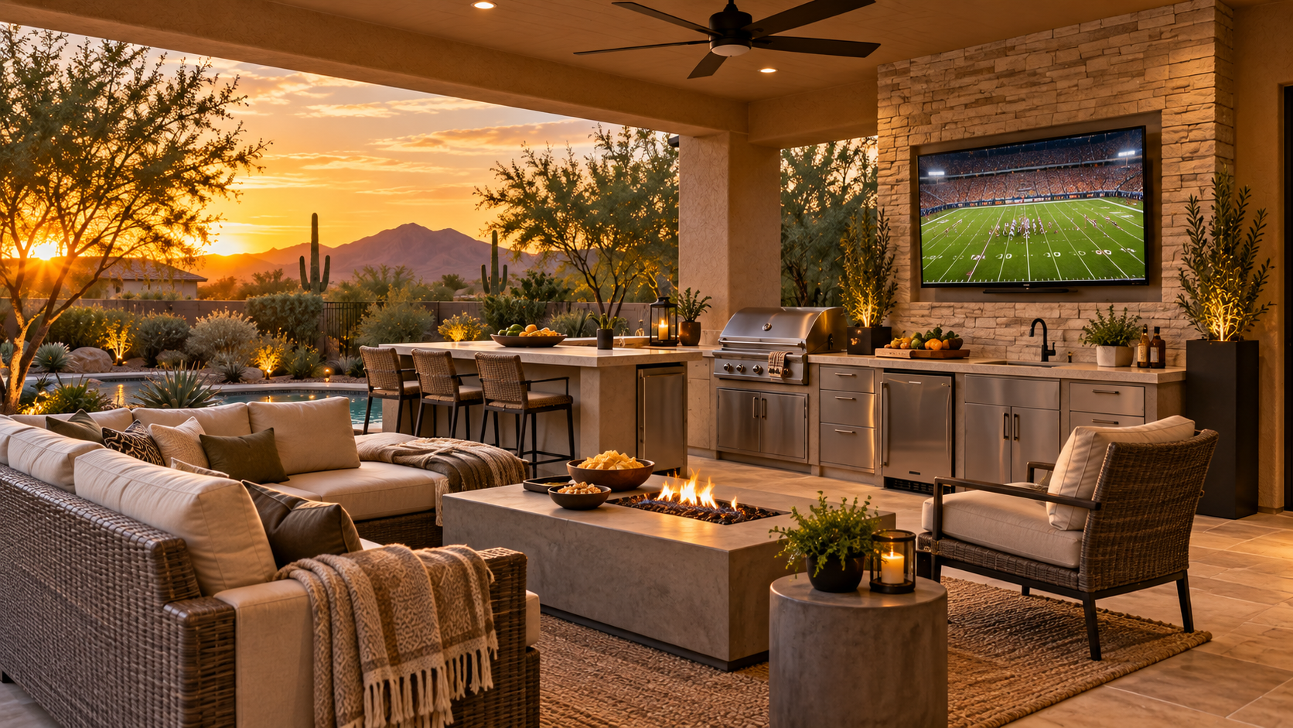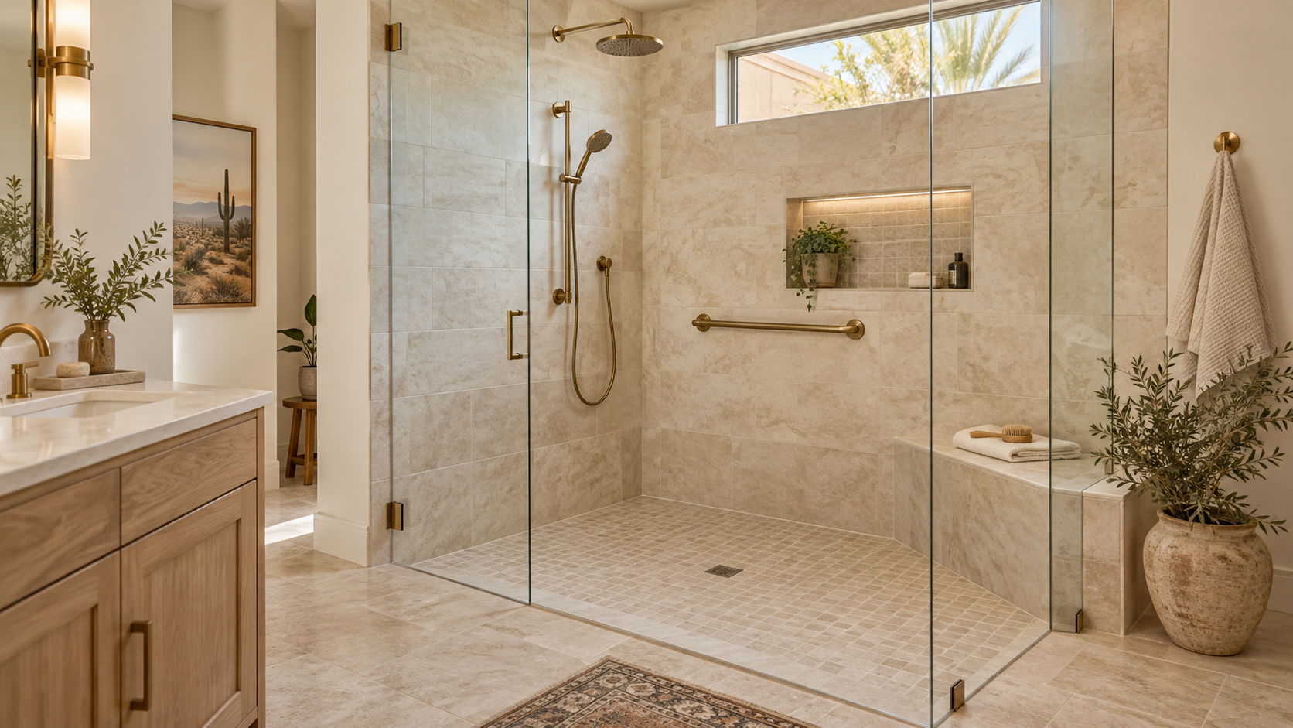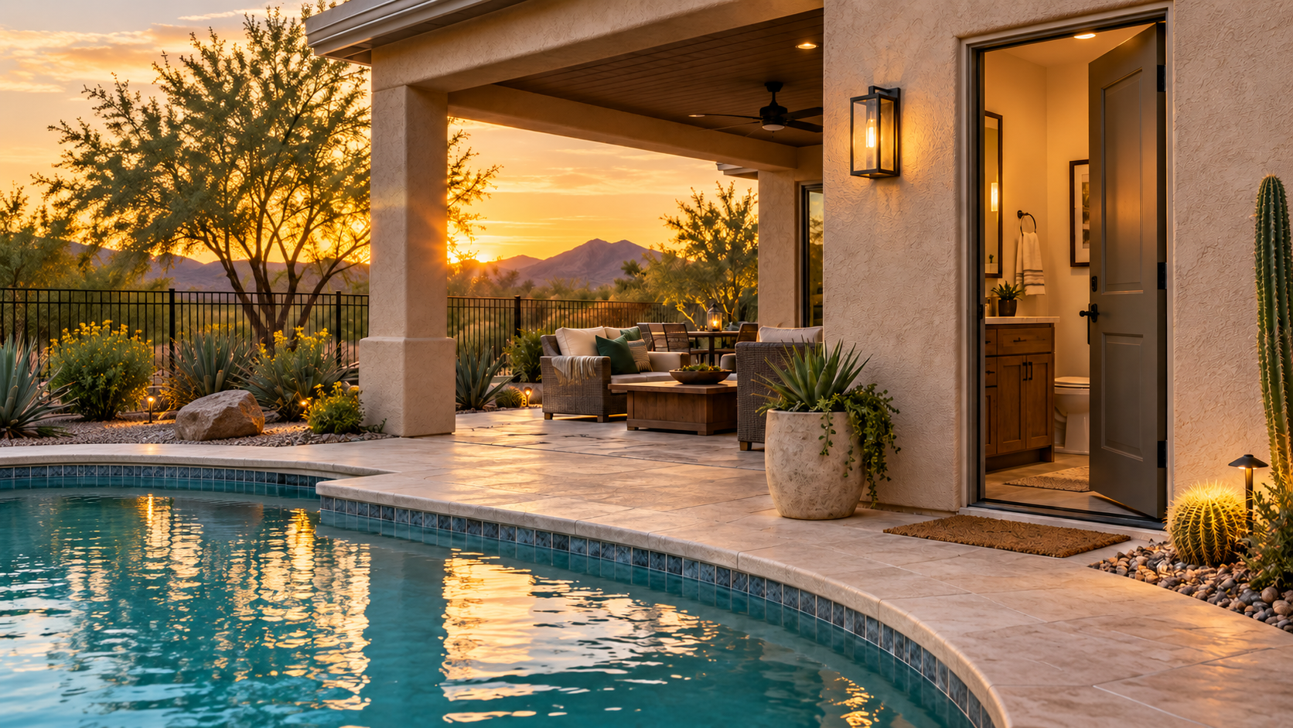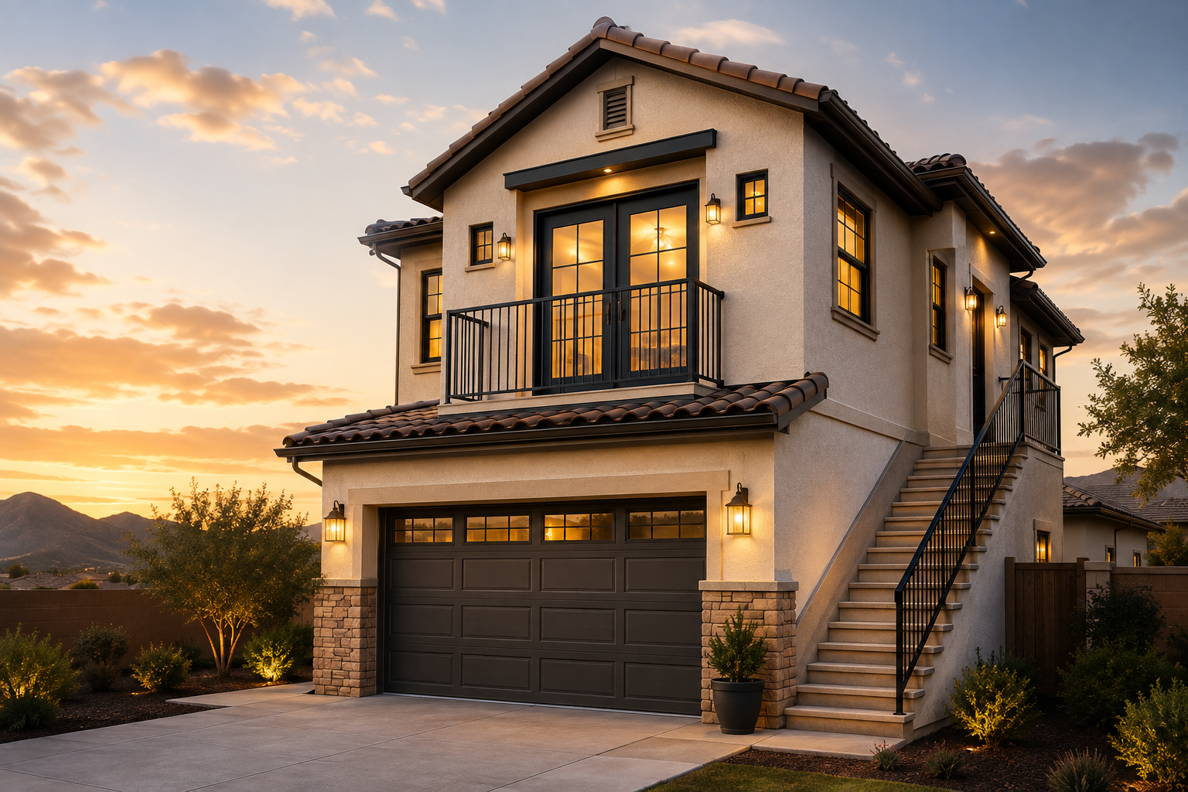
Your family needs more room.
Maybe you need a home office that isn’t also the dining room. Maybe an aging parent needs a comfortable place to stay. Maybe your teenagers have somehow managed to make a perfectly reasonable house feel approximately 600 square feet smaller.
Whatever the reason, you’ve reached the same conclusion:
You need more space.
But what happens when expanding the footprint of your home isn’t practical?
Sometimes the answer isn’t to build out.
It’s to build up.
That Garage Might Be Hiding Valuable Square Footage
For many Arizona homeowners, the garage takes up a significant portion of the home’s footprint.
And sitting directly above it?
Air.
That unused vertical space can potentially become some of the most useful square footage in your home.
Depending on the existing structure, local requirements, and what you’re hoping to create, building above a garage may provide an opportunity to add living space without sacrificing a large portion of your backyard or dramatically changing how you use the rest of your property.
Instead of asking, “Where can we fit an addition?”
It may be worth asking:
“What could we put above the garage?”
What Can You Build Above a Garage?
This is where things get fun.
An above-garage addition can be designed around what your household actually needs.
That might include a private guest suite, a home office, a bonus or entertainment room, an additional bedroom and bathroom, a multigenerational living space, a hobby or creative studio, or simply a quiet retreat away from the main living areas.
For some homeowners, it can even provide the flexibility they need to stay in a home they already love instead of moving simply because they’ve outgrown the existing floor plan.
Why Build Up Instead of Out?
Traditional additions usually require expanding the home’s footprint.
That can mean giving up yard space, changing landscaping, relocating outdoor features, or running into limitations based on the size and configuration of the lot.
Building vertically may offer another option.
You are essentially looking at square footage that already exists within the footprint of the property and asking whether that space can work harder for you.
That’s especially appealing in established Arizona neighborhoods where homeowners love their location but don’t necessarily have endless room to expand.
Could It Work for Multigenerational Living?
This is one of the most interesting possibilities.
More families are looking for ways to create privacy and independence for parents, adult children, extended family members, or long-term guests without completely separating the household.
An above-garage suite may provide enough separation to give everyone some breathing room while still keeping family close.
Depending on the project, that could mean incorporating a bedroom, bathroom, sitting area, storage, and other features designed around the person who will actually use the space.
And that’s the important part.
A successful addition shouldn’t simply create more square footage.
It should create useful square footage.
But Can Every Garage Support a Second Story?
No, and this is where planning matters.
Before moving forward with an above-garage addition, the existing structure needs to be evaluated to determine whether it can safely support another story. The foundation, framing, load requirements, and current roof configuration all play a role in determining what is possible and what structural modifications may be necessary.
Then there are the practical questions. Where will the staircase go? How will plumbing and electrical systems reach the new space? Will the existing HVAC system be able to accommodate the additional square footage, or will the new area need its own solution? Fire separation requirements between the garage and living space also need to be considered as part of the design.
Finally, the project has to work within local zoning requirements, setbacks, permitting requirements, and building codes. Every home and property is different, which is why an above-garage addition starts with understanding the existing structure and what can realistically be built before moving into the fun part of designing the new space.
Think About How the New Space Connects to the Existing House
One of the biggest design questions isn’t simply what goes upstairs.
It’s how you get there.
Where will the staircase go?
Will the new space connect directly to the main house?
Does the existing floor plan need to change to create a natural transition?
Could the project affect a hallway, bedroom, laundry room, or other nearby space?
These decisions can dramatically influence how the finished addition feels.
A well-designed addition should feel intentional, not like somebody balanced another room on top of the garage twenty years after the house was built.
More Space Without Leaving the Home You Love
There’s a reason homeowners often start considering additions before they start browsing real estate listings.
Moving is a big deal.
You may already love your neighborhood. Your kids may love their school. You may have finally gotten the backyard exactly how you want it. And after years of making a house feel like home, starting over somewhere else isn’t always particularly appealing.
If the problem is simply that the house no longer has enough room for the way your family lives today, remodeling may give you another option.
And sometimes that means looking at your home differently.
Not just at the rooms you already have.
But at the space you haven’t used yet.
Thinking About Adding Space to Your Arizona Home?
Before deciding whether to move, build outward, or completely rethink your floor plan, it’s worth understanding what’s possible with the home you already own.
Integrity Contracting helps homeowners evaluate remodeling possibilities and create spaces designed around how they actually live.
If you’re running out of room, don’t assume you’ve run out of options.
Can’t go out? Maybe it’s time to go up.
Request a free estimate or explore our whole-home remodeling services.