Sometimes one remodeling change affects far more than the thing you’re actually remodeling.
A staircase is a perfect example.
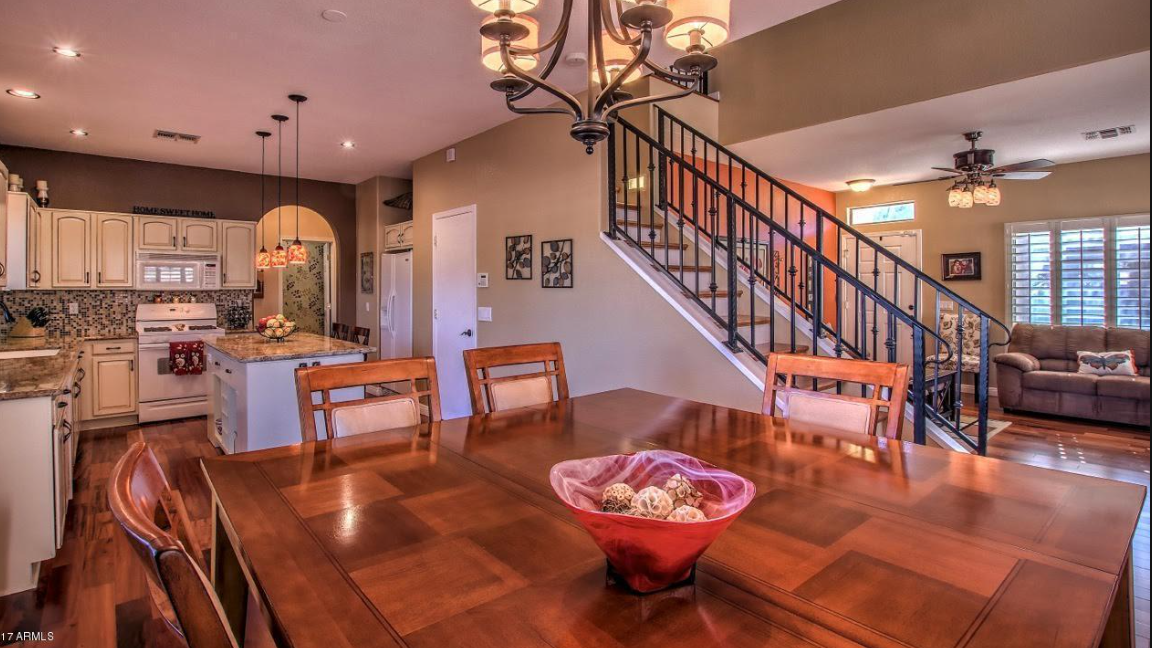
Take a builder-grade staircase surrounded by drywall and covered in carpet. Replace the carpet with warm wood treads, remove the angled wall in favor of open iron railing, and add subtle lighting beneath the steps.
Suddenly, you haven’t just remodeled the staircase.
You’ve opened sightlines, allowed light to travel through the home, and created an architectural feature where there used to be a wall.
If you’re planning a larger home remodel, your staircase deserves a second look. It may be one of the biggest opportunities in the house.
Start by Looking at What’s Already There
Many Arizona homes were built with staircases that were designed to be functional rather than beautiful.
Carpeted steps, drywall half-walls, bulky wood railings, and builder-grade finishes were common choices. There’s nothing necessarily wrong with them, but they can make a home feel more closed off or dated than it needs to.
The good news is that you don’t always have to relocate or completely rebuild a staircase to make a dramatic difference.
Sometimes changing the materials and opening up the surrounding structure is enough to transform the entire area.
Replace Solid Walls With Open Railings
This can be one of the most dramatic staircase upgrades because it affects more than the stairs themselves.
A solid angled wall alongside a staircase can block both your view and the natural light traveling through the home. Depending on the structure, replacing that wall with an open railing system can immediately make adjoining rooms feel larger, brighter, and more connected.
Black iron balusters paired with a wood handrail can work beautifully in transitional homes. Cleaner metal railing systems can create a more contemporary look, while wood balusters can maintain a traditional feel.
Glass panels and cable railing can create an even more open appearance in homes where a modern aesthetic makes sense.
The goal isn’t simply to choose a pretty railing.
It’s to think about what happens to the entire room when that visual barrier disappears.
Trade Builder-Grade Carpet for Wood Treads
Carpeted stairs are common, but replacing carpet with wood can completely change the architectural character of a staircase.
Wood treads add warmth and definition. They can coordinate with existing flooring or introduce a complementary finish that makes the staircase stand apart as a feature.
And don’t assume every wood surface in the house has to match perfectly.
A thoughtful remodeling plan can coordinate wood tones throughout the home without making every floor, cabinet, railing, and stair tread identical.
The risers also create another design opportunity. They can remain wood, be painted for contrast, or become part of a more customized staircase design.
Use the Railing to Change the Personality of the House
Railings are one of those details homeowners often overlook until they see how much difference the right one makes.
Traditional wrought iron can add character and detail. Simple black metal balusters can create a cleaner transitional look. Wood and metal combinations bring warmth without feeling heavy. Glass can make a staircase almost disappear visually.
Changing the railing can take a staircase from builder-grade to custom without changing where the staircase actually goes.
That’s a pretty impressive return from one design decision.
Add Lighting to the Steps
This might be one of our favorite staircase upgrades because it combines function with design.
Lighting can be incorporated beneath stair treads, along the wall beside the staircase, or near individual steps to create a soft glow after dark.
The effect can be subtle and beautiful.
Instead of turning on bright overhead lights at night, integrated stair lighting can illuminate the path while adding another layer of architectural detail to the home.
It can also emphasize the materials you’ve invested in. Warm light beneath beautiful wood treads can turn an ordinary trip upstairs into something that feels decidedly custom.
And because lighting and electrical work are much easier to plan while walls and stair components are already being remodeled, this is something worth considering before the project begins.
Don’t Forget the Newel Posts and Handrail
You don’t necessarily have to replace every component of a staircase to give it a new look.
Updating an oversized or dated newel post, changing the handrail profile, replacing balusters, or refinishing existing wood can make a significant visual difference.
For homeowners who like the general structure of their staircase but not its current style, these targeted changes can be worth exploring.
The important thing is to look at the staircase as one composition rather than a collection of individual parts.
The treads, risers, railing, newel posts, flooring, wall colors, and lighting should all feel like they belong together.
What About the Space Under the Stairs?
While you’re rethinking the staircase, look underneath it too.
Enclosed space beneath a staircase may have opportunities that aren’t being used particularly well.
Depending on the home’s layout and construction, that area might become custom storage, built-in cabinetry, shelving, a reading nook, display space, or another feature designed around the way your household actually lives.
Sometimes the best remodeling ideas come from looking at areas of the house you’ve stopped noticing.
Think About the Staircase During a Larger Remodel
This is especially important if you’re already remodeling the flooring, kitchen, entryway, or main living areas.
Imagine installing beautiful new floors throughout the first floor while leaving an aging carpeted staircase untouched in the middle of it.
Suddenly the staircase stands out for all the wrong reasons.
A larger renovation gives you the opportunity to think about how the stairs connect visually with everything happening around them.
Maybe the new wood treads complement the flooring.
Maybe black iron railing ties into new light fixtures or hardware.
Maybe removing part of an enclosing wall allows natural light from the front of the house to reach a previously dark hallway or living space.
These are the details that can make a remodel feel cohesive rather than like a series of unrelated projects.
Your Staircase Can Be More Than a Way Upstairs
We walk up and down our stairs every day, which may be exactly why they’re so easy to overlook.
But a staircase often occupies a prominent location in the home. In an entryway or open living area, it may even be one of the first architectural features someone sees.
So why treat it like an afterthought?
With the right combination of wood, railing, lighting, and thoughtful design, an ordinary builder-grade staircase can become one of the most beautiful features in the house.
And sometimes opening up that staircase does something even bigger.
It opens up the whole home.
Thinking About Remodeling Your Arizona Home?
At Integrity Contracting, we believe good remodeling is about more than replacing finishes. It’s about looking at how the different parts of your home work together and finding opportunities to make the entire space feel better.
Whether you’re considering a staircase renovation, updating your flooring, remodeling a kitchen or bathroom, or planning a larger whole-home transformation, thoughtful design decisions can completely change the way your home looks and feels.
Sometimes the feature you’ve walked past a thousand times is exactly where the transformation should begin.