A beautiful remodel is about much more than choosing attractive cabinets, flooring, and paint colors.
Every selection affects something else.
The kitchen layout influences the lighting plan. The flooring affects the cabinetry. The placement of an outlet may determine whether a feature wall works. The size of a pendant light matters only after the island dimensions and ceiling height are confirmed.
When design decisions and construction decisions happen separately, homeowners can end up making choices that look beautiful on a sample board but do not work as well in the finished space.
That is why interior design and remodeling should begin together.
Integrity Contracting is making that process even easier by offering complimentary interior design with its remodeling services. Instead of asking homeowners to choose between design guidance and construction expertise, the two can work together from the beginning at no additional design cost.
That is not simply a nice bonus. It can help homeowners feel more confident moving forward, make selections more efficiently, and create a finished space that looks and functions like one complete vision.
Why Offer Complimentary Interior Design?
Starting a remodel can feel overwhelming before construction ever begins.
Homeowners may know they dislike their current space but feel less certain about what should replace it. They may have saved dozens of inspiration photos without knowing which ideas will work together, fit the home, or stay within the realities of the project.
That uncertainty can make it difficult to move forward.
Complimentary interior design helps close the gap between “We know we want to remodel” and “We feel confident in the plan.”
It gives homeowners professional guidance as they consider layouts, materials, colors, cabinetry, flooring, lighting, fixtures, and finishing details. It also helps the construction team understand the intended result before work begins.
The homeowner gets a clearer vision. The project gets a more coordinated plan. And everyone begins with the same expectations.
Interior Design Is More Than Decorating
Many homeowners hear “interior design” and immediately think about throw pillows, artwork, and paint colors.
Those details matter, but they come much later in the process.
Interior design for a remodeling project begins with how the space needs to function. It considers questions such as:
- How does your family move through the room?
- Where do you need storage?
- Which features should become focal points?
- How will natural and artificial light affect the space?
- Which materials will hold up to the way you live?
- How should one room connect visually to the next?
Good design helps turn individual ideas into one complete plan. It creates a visual direction while also accounting for the practical decisions that must be made during construction.
Design Decisions Affect Construction
It is easy to think of design and construction as two separate phases. First, you decide how the room should look. Then, the contractor builds it.
In reality, the two are closely connected.
Imagine choosing a full-height tile backsplash after the electrical work has already been planned. Suddenly, outlets may need to move so they do not interrupt the pattern.
Or imagine selecting oversized pendant lights after the kitchen island has been installed. The fixtures may feel crowded, hang in the wrong place, or compete with the sightlines into the living room.
Even a flooring choice can affect transitions, door clearances, cabinetry installation, and the height of adjacent surfaces.
When design and construction are coordinated early, these details can be addressed before they become expensive or frustrating changes.
A Better Kitchen Starts With the Way You Use It
A successful kitchen remodel should look incredible, but it also needs to work during a busy Tuesday morning.
That means thinking beyond cabinet color and countertop material.
Where will small appliances live? Is there enough room for more than one person to prepare food? Can someone open the refrigerator while another person stands at the sink? Is the trash pullout located where it will actually be used? Does the island create better flow, or does it become an obstacle?
Interior design brings these questions into the planning process before construction begins. The finished kitchen can then feel intentional because the layout, storage, materials, lighting, and details were developed as one connected system.
Bathrooms Need Beauty and Precision
Bathrooms may be smaller than kitchens, but they often require even more coordination.
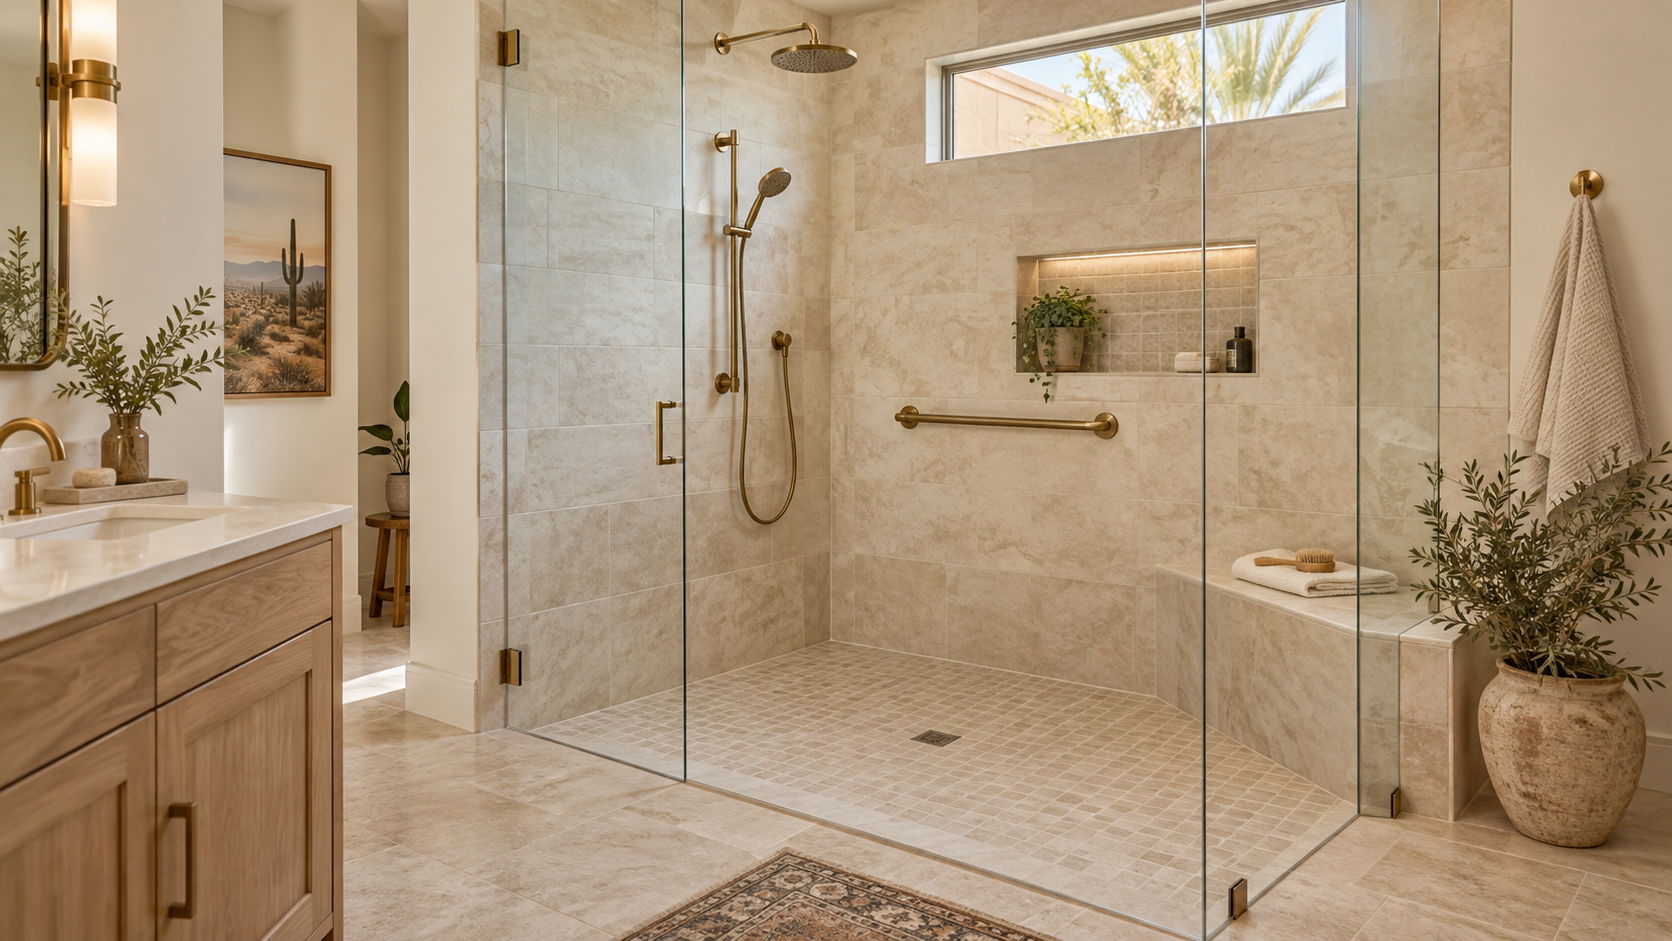
A bathroom remodeling project involves plumbing locations, waterproofing, tile layouts, lighting, ventilation, cabinetry, mirrors, hardware, and storage. A small change in one area can affect several others.
For example, the width of a vanity affects the mirror size and sconce placement. The shower niche location affects the tile pattern. The type of flooring influences both safety and maintenance.
Planning these elements together allows the room to feel calm and polished instead of pieced together.
Material Selections Should Work as a Family
One of the most overwhelming parts of remodeling is the number of choices homeowners must make.
Cabinetry. Flooring. Countertops. Tile. Hardware. Plumbing fixtures. Lighting. Paint. Trim.
Each selection may look good by itself, but the real question is whether all of them belong in the same home.
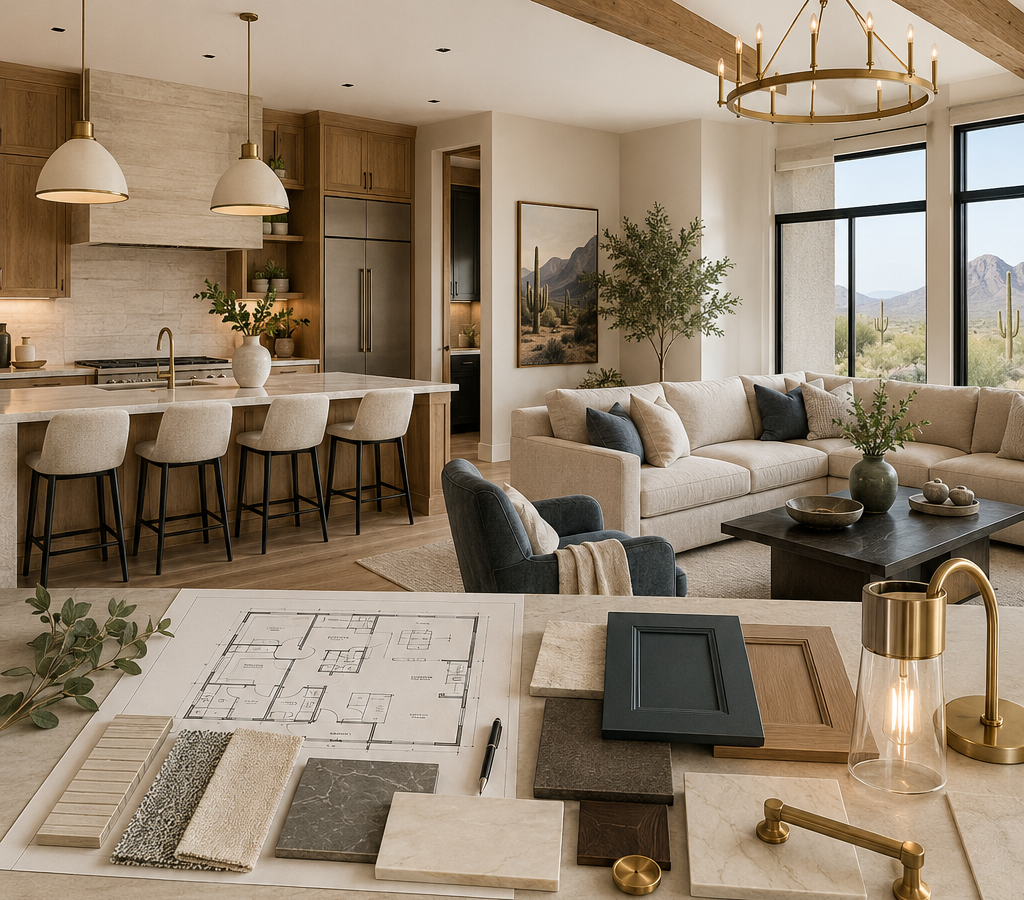
A thoughtful design process helps narrow the options and create a consistent palette. This is especially valuable during a whole-home remodeling project, where rooms should have their own personality without feeling disconnected from one another.
Consistency does not mean making every room identical. It means creating a visual rhythm through repeated materials, complementary colors, coordinated finishes, and intentional transitions.
Lighting Should Be Planned Early
Lighting is one of the most powerful design tools in a home, but it is often treated as a final selection.
By the time homeowners begin shopping for fixtures, the electrical plan may already be complete.
That can limit the options.
A good lighting plan considers the room’s layout, ceiling height, natural light, work areas, architectural details, and desired mood. It may include several layers of light, such as general lighting, task lighting, accent lighting, and decorative fixtures.
Planning early helps ensure the wiring, switches, dimmers, and fixture locations support the finished design.
Early Planning Can Reduce Costly Changes
Changes during a remodel are sometimes unavoidable. Homes can reveal surprises once walls are opened, and homeowners may adjust their preferences as the project takes shape.
However, many changes happen because a decision was delayed or one selection was made without considering the rest of the project.
Moving an outlet on paper is simple.
Moving it after drywall, tile, or cabinetry has been installed is not.
The same is true for plumbing locations, framing changes, lighting placement, and material transitions.
Bringing design into the project early allows more decisions to be resolved before crews begin building. That can create a smoother process, clearer expectations, and fewer last-minute compromises.
You Do Not Need to Know Your Design Style
Some homeowners hesitate to work with an interior designer because they cannot name their style.
That is completely normal.
You do not need to decide whether your home is transitional, organic modern, contemporary, or something else before getting started.
Inspiration photos, favorite colors, rooms you enjoy, materials you are drawn to, and even examples of things you dislike can all help establish a direction.
The goal is not to force your home into a design category. The goal is to create a space that feels cohesive, functions well, and reflects the way you want to live.
Design and Construction Under One Roof
When the design team and construction team communicate from the beginning, the project benefits from shared information.
The designer understands what is practical to build. The construction team understands the visual goal behind the plans. Questions can be addressed before they slow down work in the field.
Most importantly, the homeowner does not have to act as the messenger between two separate teams that may be working from different assumptions.
At Integrity Contracting, our complimentary interior design services can be incorporated into the remodeling process so layouts, materials, colors, cabinetry, flooring, lighting, fixtures, and finishing details work together from the beginning.
This approach is designed to make the early stages of remodeling feel less intimidating. Homeowners can receive professional guidance, understand how their choices connect, and move into construction with greater clarity about the home they are creating.
Create a Home That Looks Beautiful and Lives Beautifully
The best remodels do not simply photograph well.
They make daily life easier. They provide storage where it is needed. They create natural movement through the home. They use materials that fit the household. They feel connected from one room to the next.
That result is easier to achieve when interior design is not treated as an afterthought.
If you are planning a remodel in Scottsdale, Paradise Valley, Tempe, Mesa, Chandler, Gilbert, or the surrounding East Valley, contact Integrity Contracting to learn more about complimentary interior design and begin creating a home where thoughtful design and experienced construction work together.