Bonnie's Scottsdale Condo — Open-Concept Kitchen + Living Remodel
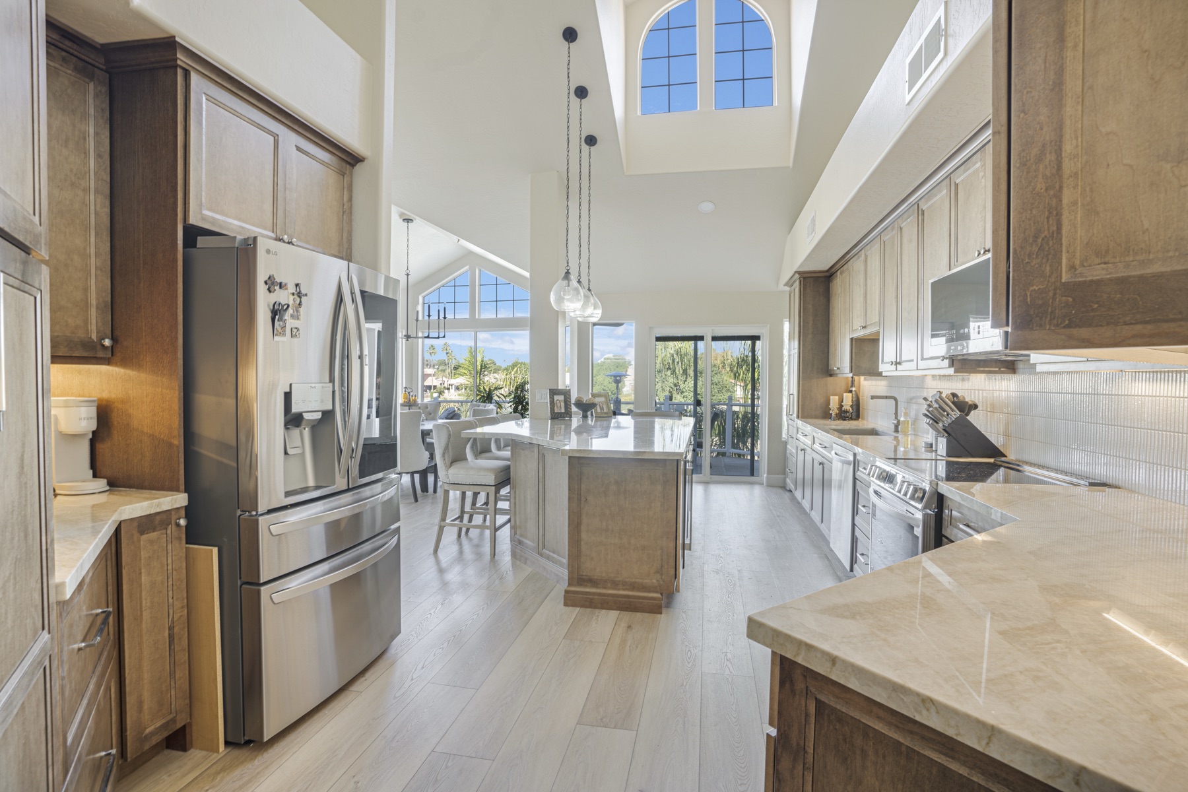
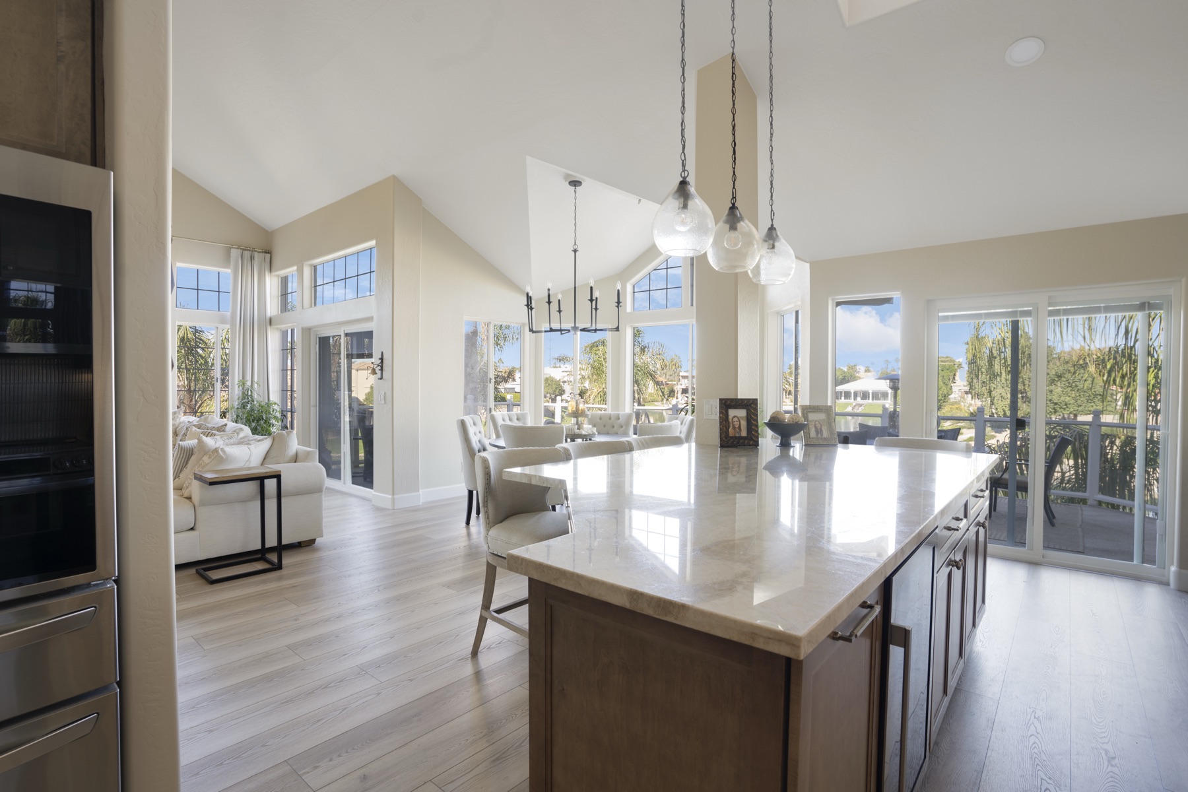
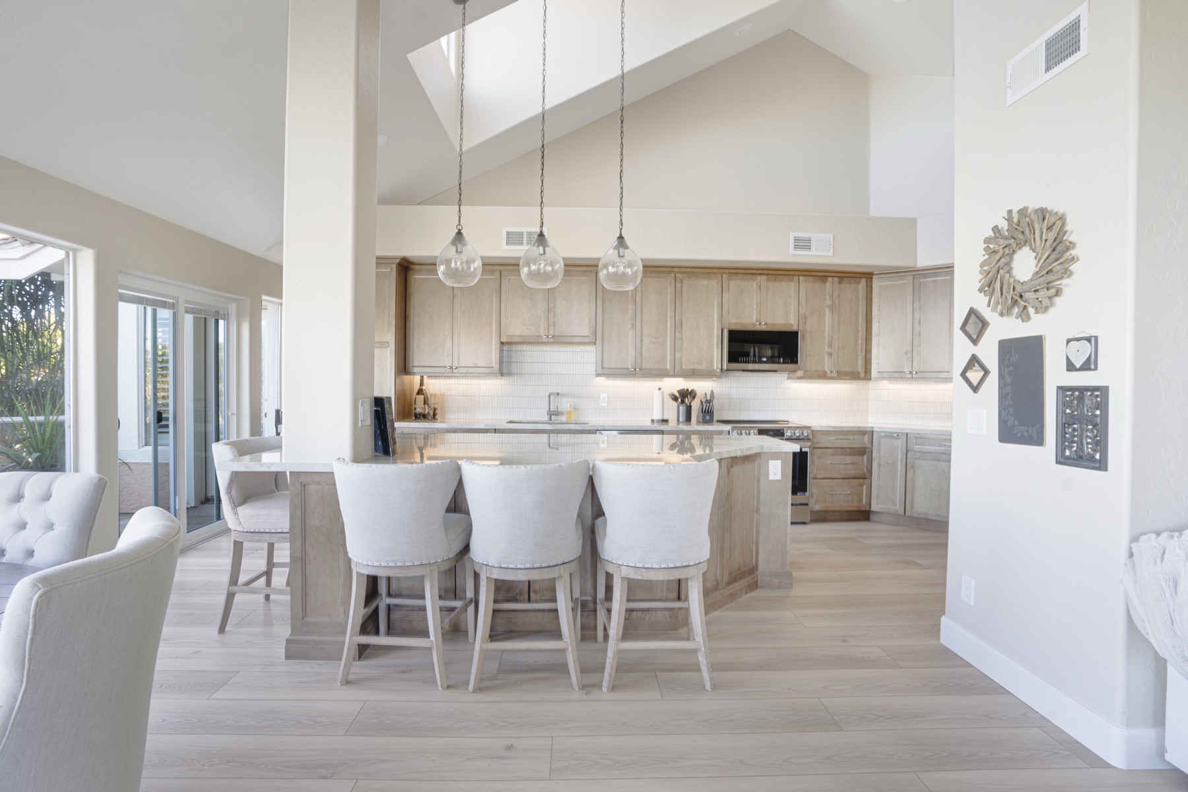
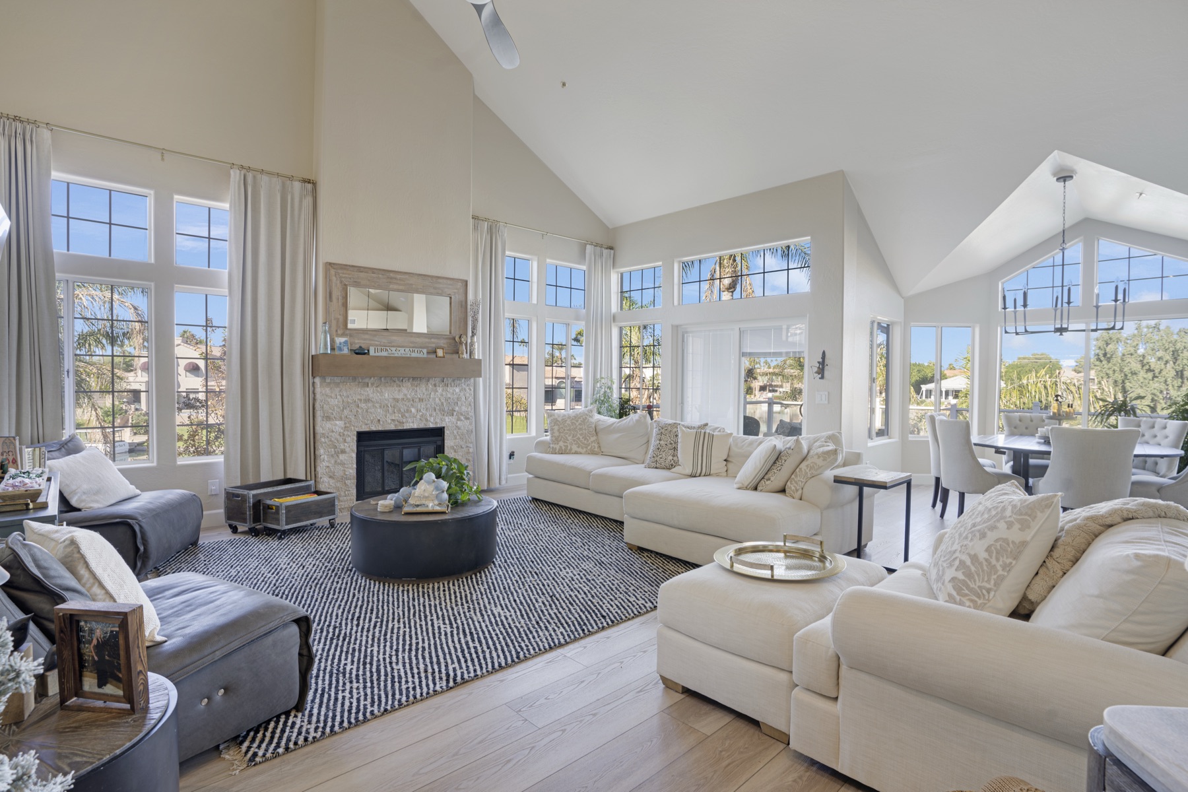
Bonnie moved from Payson to Scottsdale and wanted one open space for family and friends. We took the walls down and finished on budget.

The brief
Bonnie was moving from Payson to be closer to family in Scottsdale. She found a condo with great bones but a closed-off galley kitchen — the exact opposite of how she wanted to use the space. Her goal: one open footprint that worked for hosting holidays and weeknight visits from her grandkids.
Budget was tight. Timeline was tighter — she’d already given up the Payson house and wanted to be settled before the holidays.
The challenge
The wall between the kitchen and living room was load-bearing. Removing it meant pulling a permit, engineering a new beam, and coordinating with the HOA on inspection access. The condo’s stacked plumbing also limited where we could move the sink and dishwasher.
We had to be honest with Bonnie about what the budget could actually buy. She wanted a waterfall quartz island and premium pendants — both stayed. To make that work, we kept the existing cabinet boxes and refinished them with new doors and hardware instead of doing a full custom cabinet rebuild.
What we did
- Removed the load-bearing wall and engineered a new beam to open the kitchen into the living room
- Reframed the ceiling around the new beam, retextured to match the rest of the unit
- Refinished existing cabinet boxes with new shaker doors, drawers, and hardware
- New quartz countertops with a waterfall island edge
- New under-cabinet and pendant lighting (full electrical rerun)
- New tile backsplash
- Replaced flooring through the entire open footprint (kitchen + living + dining)
- Repainted the whole condo while we had access
The result
Bonnie hosted Thanksgiving in the new space — about six weeks after move-in. The full project ran 16 weeks from start to walkthrough, finished on her budget within a few hundred dollars.
She filmed a three-minute walkthrough with us that we still send to new clients who are nervous about going wall-down.
What changed during the job
About three weeks in, we uncovered original electrical that didn’t meet current code — the kitchen would have failed inspection. We posted the change order to her BuilderTrend portal the same day, with the cost ($1,400) and the reason. Bonnie approved it through the portal the next morning. No surprise on the final invoice.
This is exactly why we run the portal. The work would have had to happen either way. The difference is whether you find out about it in real time or at the end.
"I couldn't believe what they did with the space. Friends and family finally have a place to gather — and it was finished on budget and on time."
— Bonnie, Scottsdale Condo
Project Gallery