Edward Ave Whole-Home Remodel — A 1960s Ranch Reimagined for the Next Chapter
A family bought a 1960s home in the right neighborhood but the wrong layout. We moved the kitchen to the back of the house, opened the floor plan, and rebuilt the systems from the inside out.
The brief
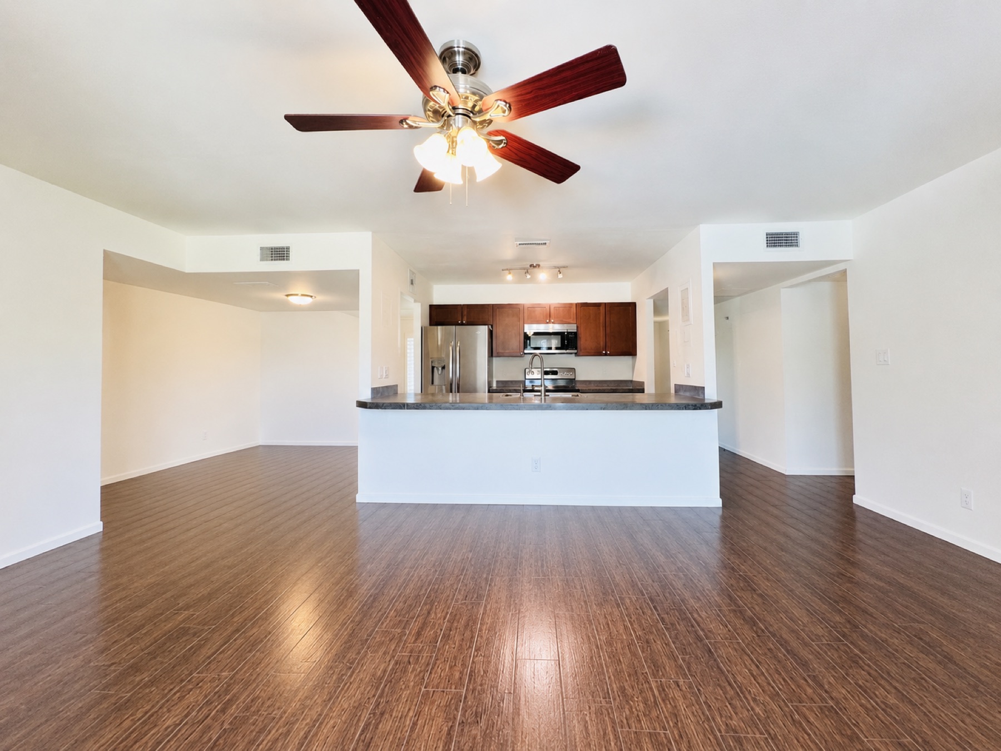
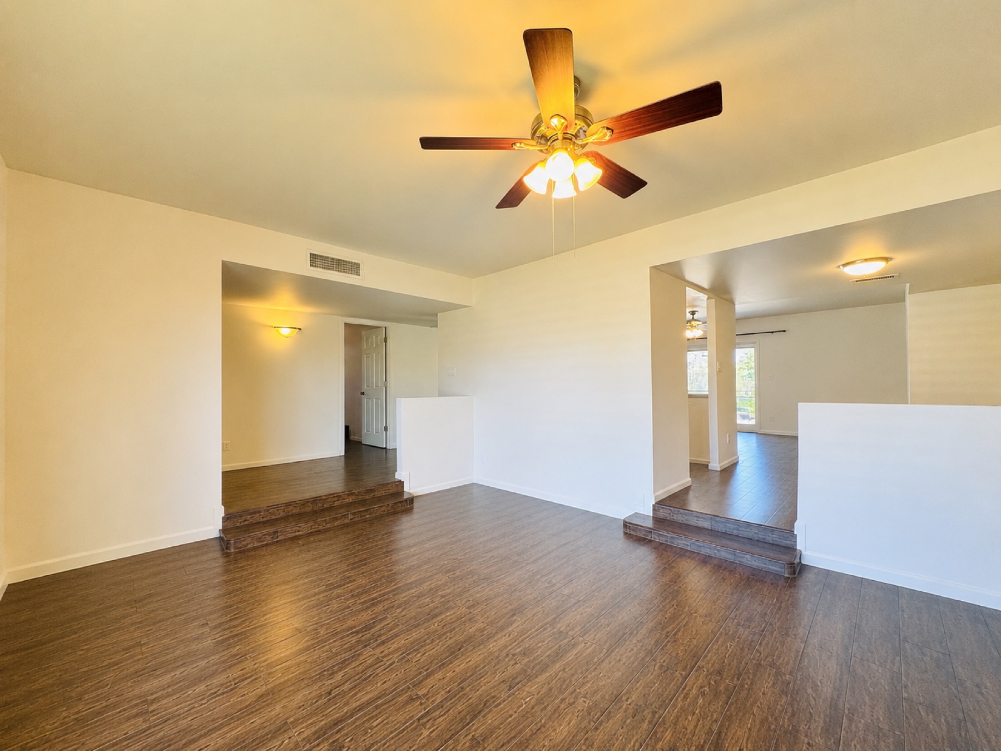
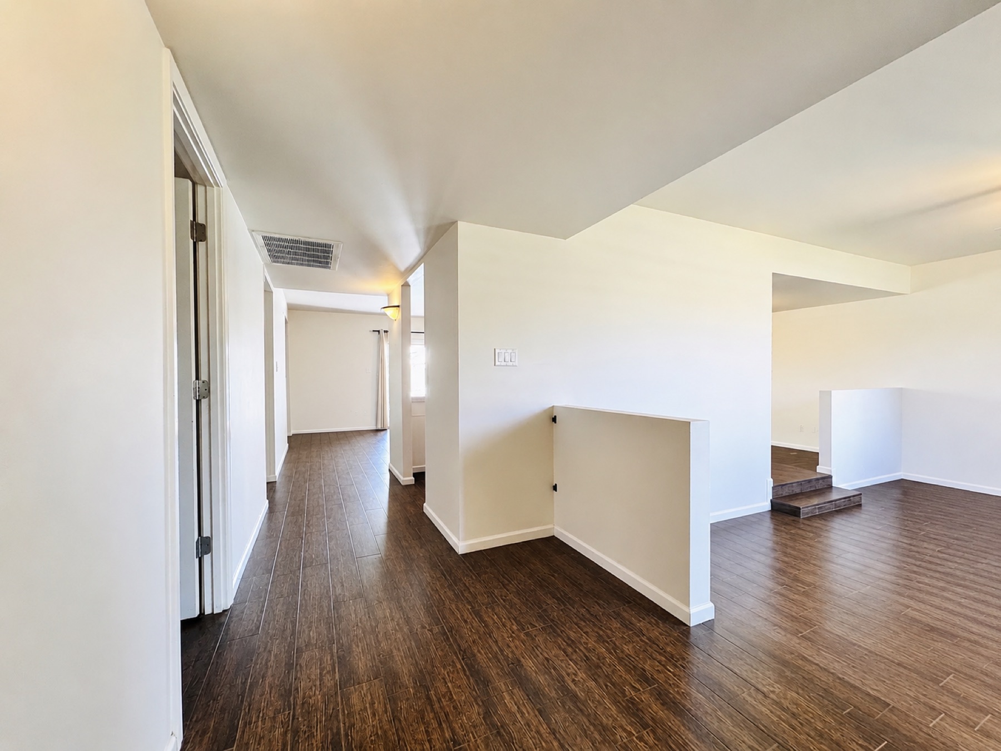
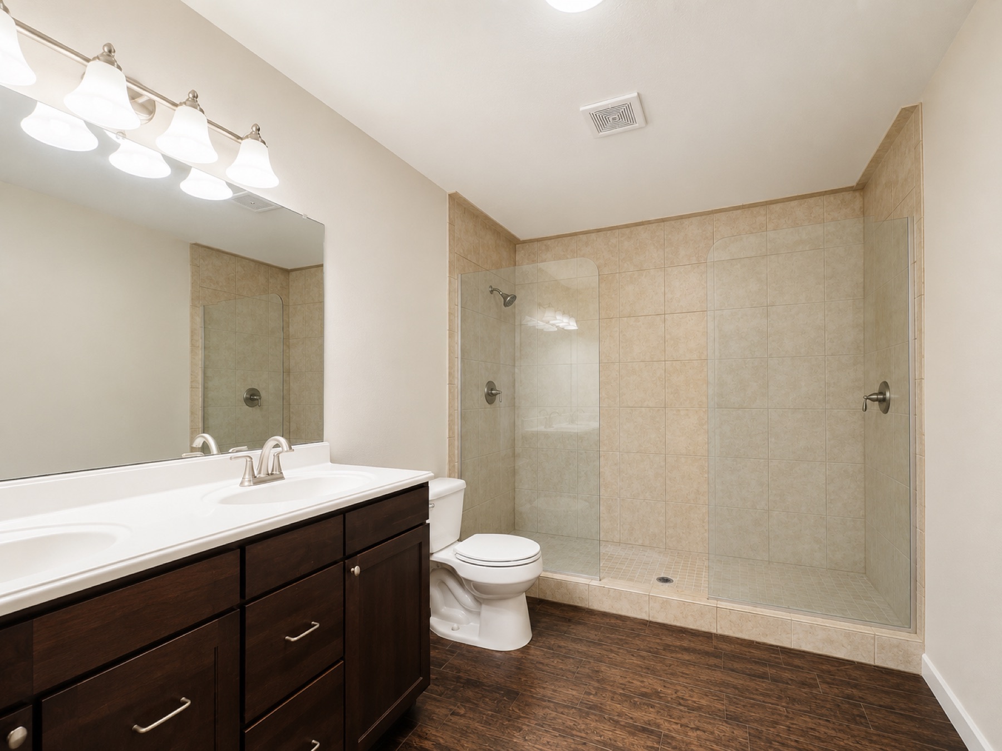
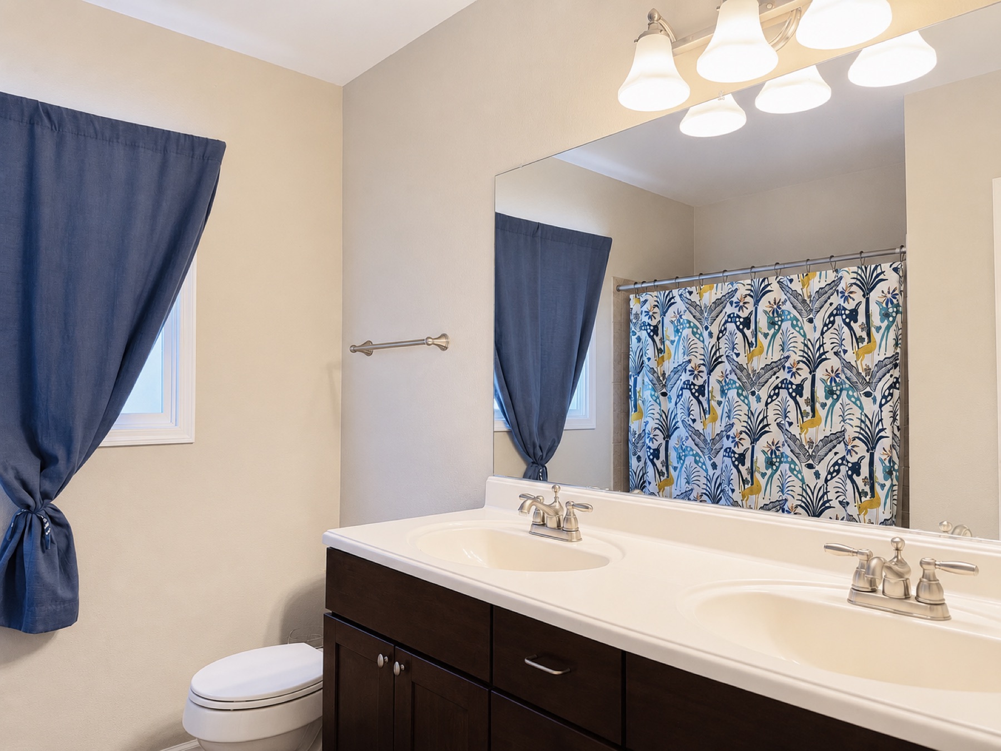
Our clients wanted to move closer to work and their children’s school. They found the right neighborhood — but not the right house. The home was built in the 1960s and had great bones, but the layout was closed off, the kitchen was cramped, the bathrooms were dated, the plumbing was aging, and there was nowhere near enough storage for how the family actually lived.
They knew all of that when they bought it. The plan from day one was to transform the house into a home that reflected their style and supported everyday life.
The challenge
This was never going to be a cosmetic refresh. Nearly every surface, system, and finish in the house needed to be reimagined — and in a home this age, that means the work behind the walls matters as much as the work in front of them.
The bigger challenge was the floor plan. The kitchen sat in the center of the house, which cut the living space in half and left the back of the home dark and disconnected. Fixing that meant redesigning the back wall of the house, not just moving a few cabinets.
What we did
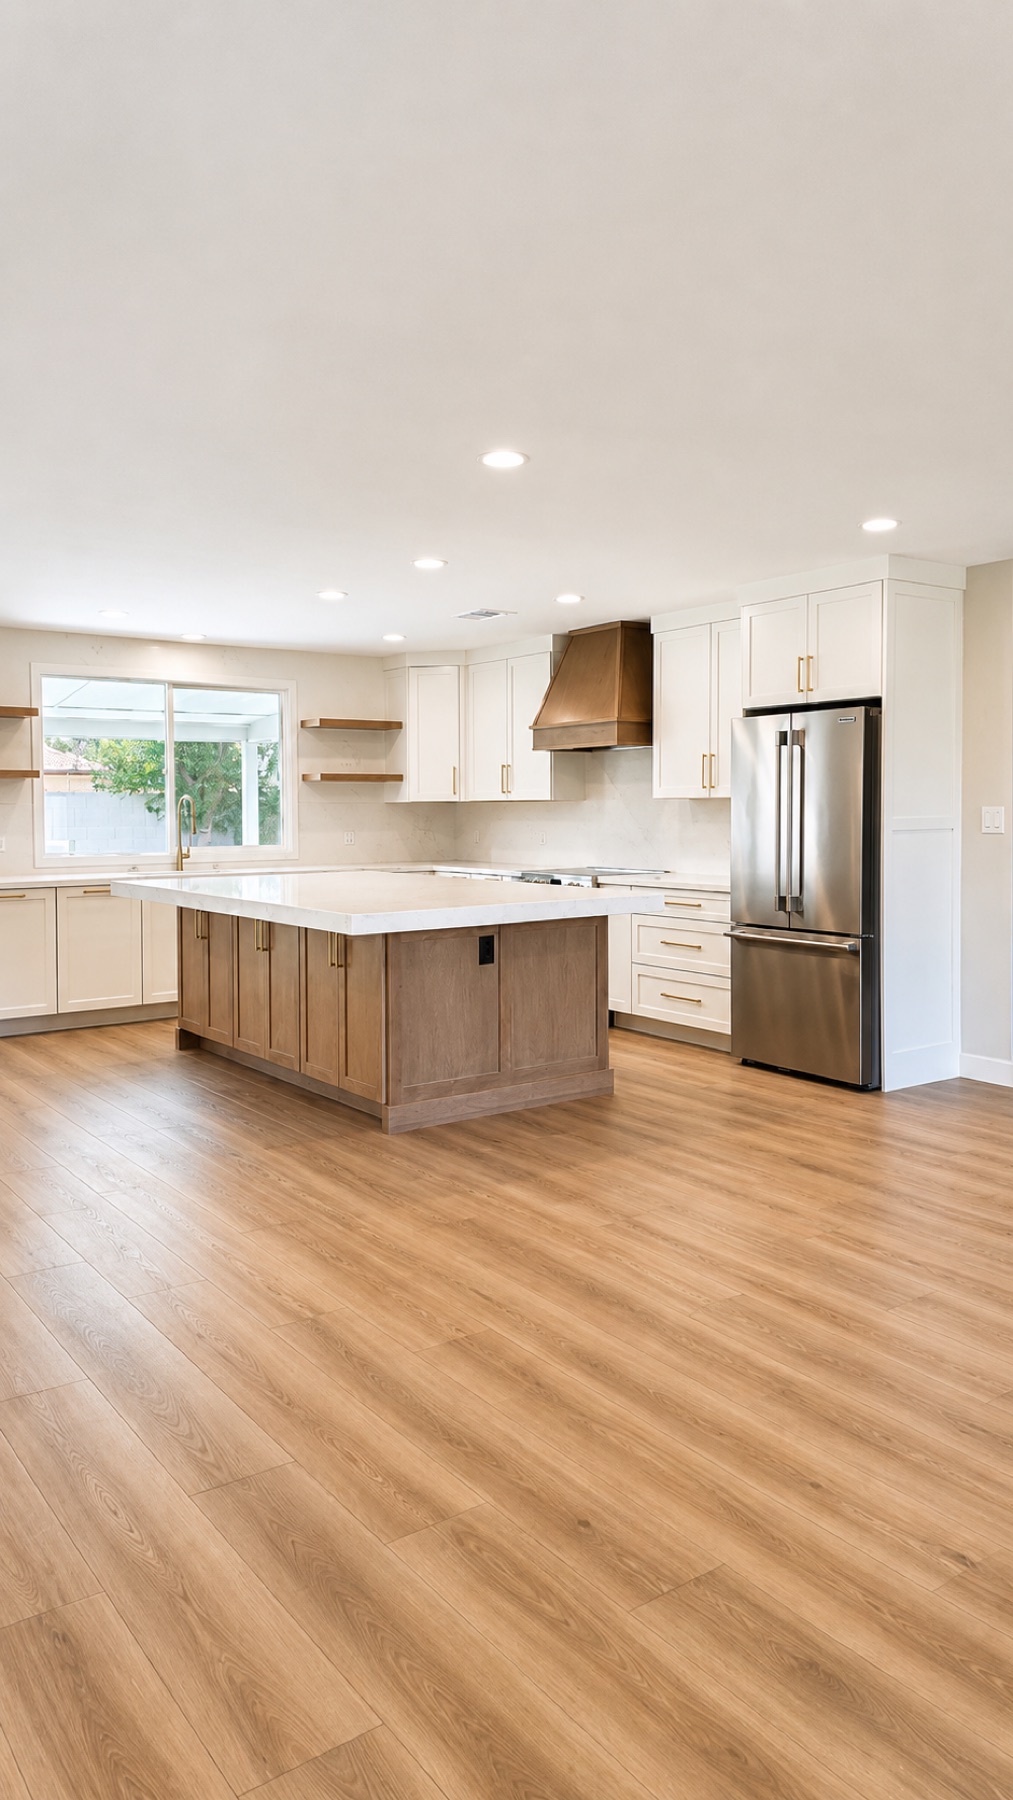
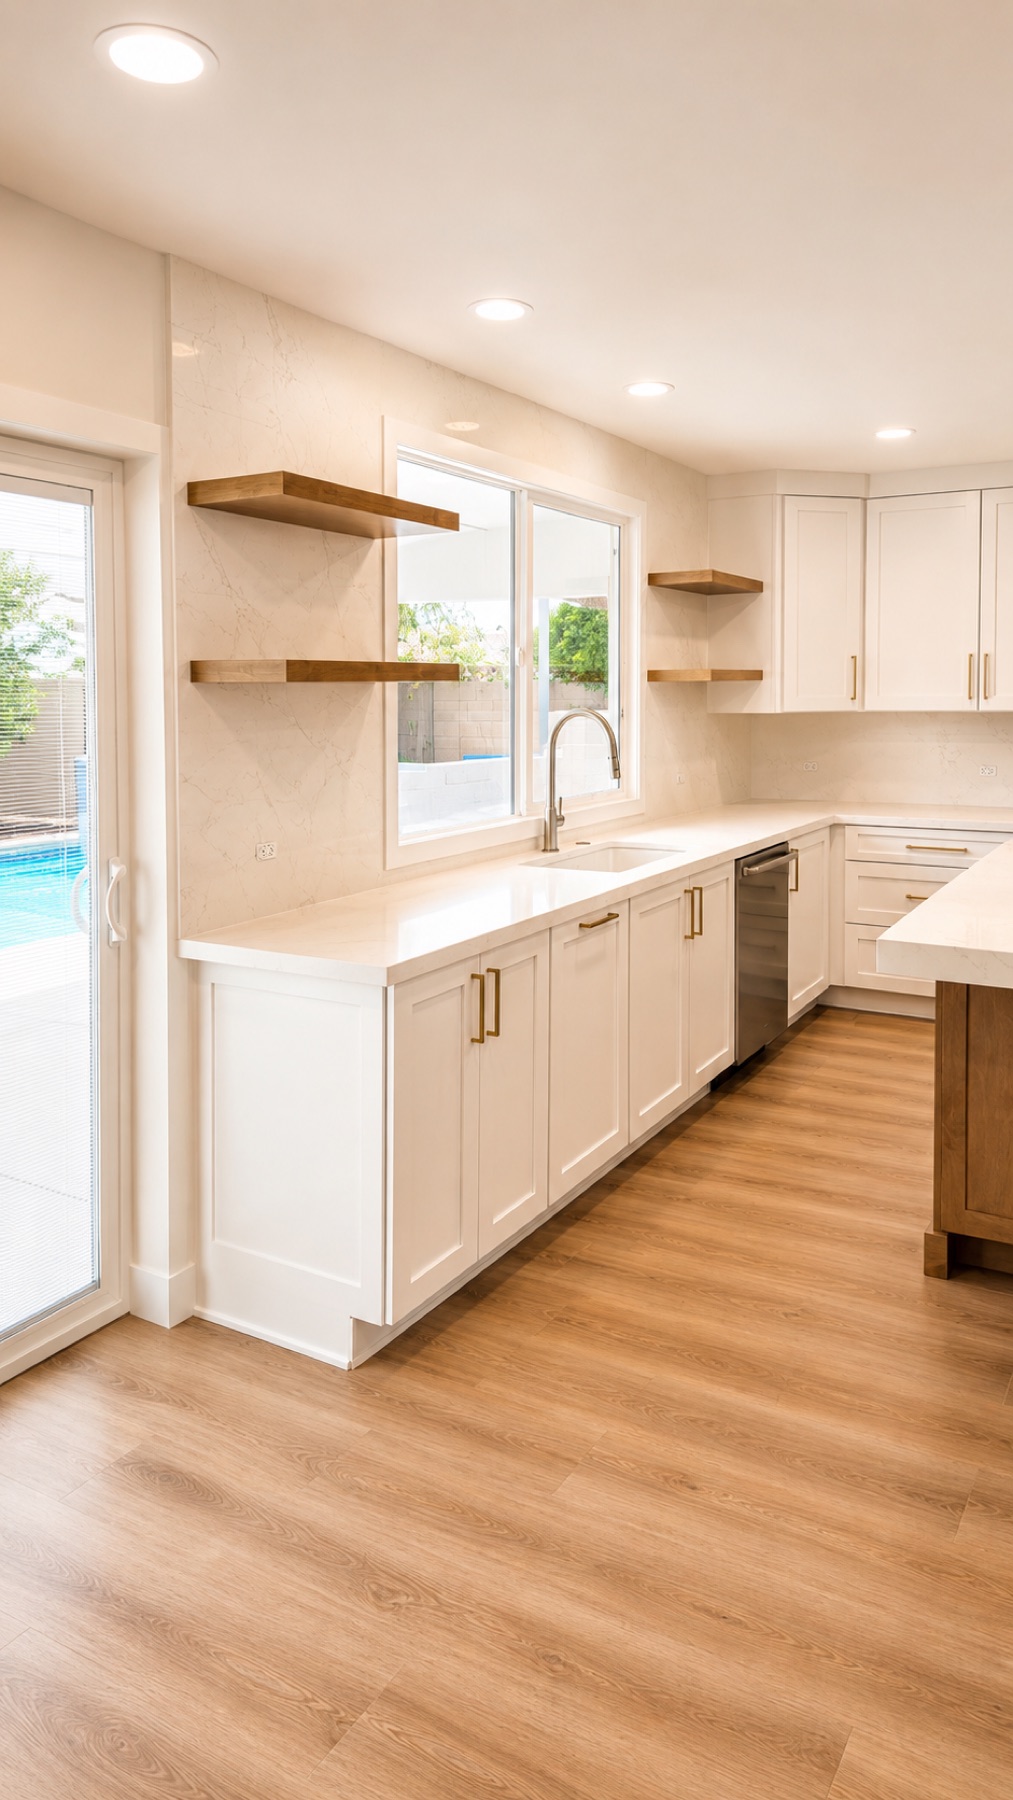
- Relocated the kitchen from the center of the home to the rear, redesigning the back wall to make it work
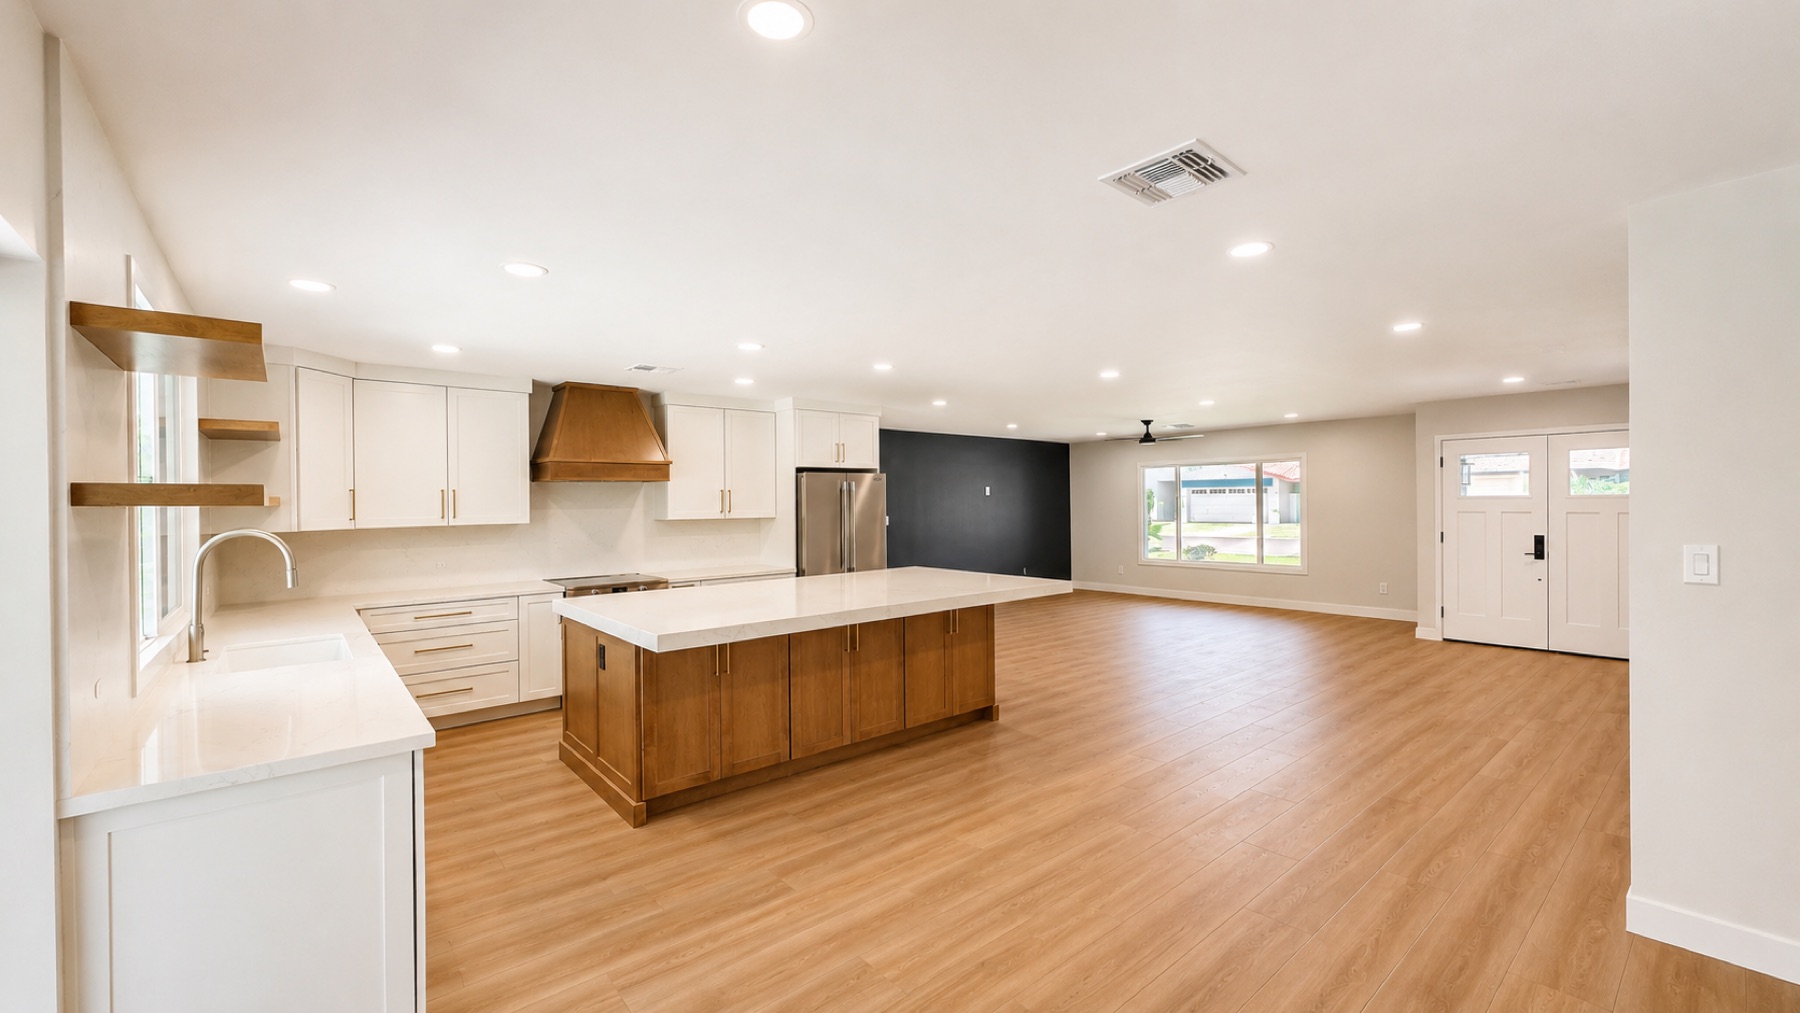
- Opened up the floor plan so the kitchen, dining, and living areas share one bright space
- Added a spacious walk-in pantry and custom cabinetry throughout for the storage the old layout never had
- Replaced the home’s water supply with a new PEX plumbing system
- Upgraded the original cast iron sewer line to ABS
- Added new attic insulation and installed a new HVAC duct system
- Completed significant electrical rewiring, with new recessed lighting and ceiling fans throughout
- New flooring, smooth wall finishes, interior doors, and trim throughout
- A striking new front door
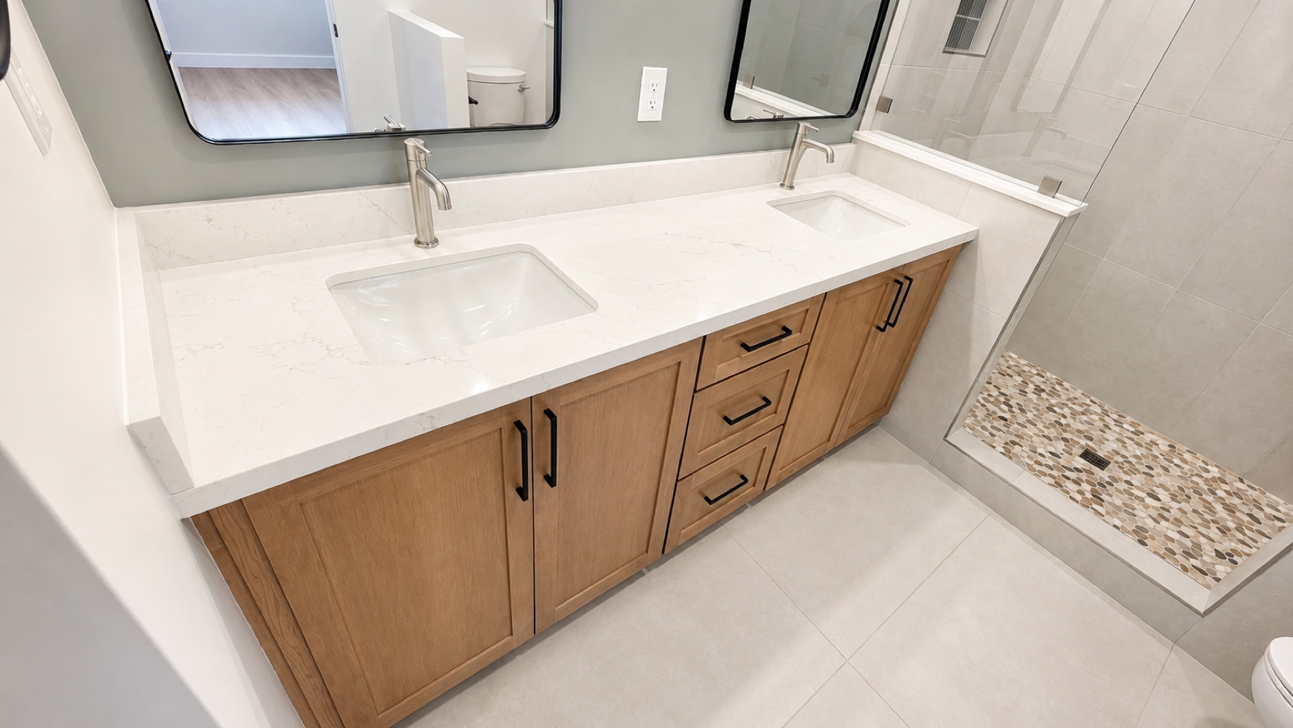
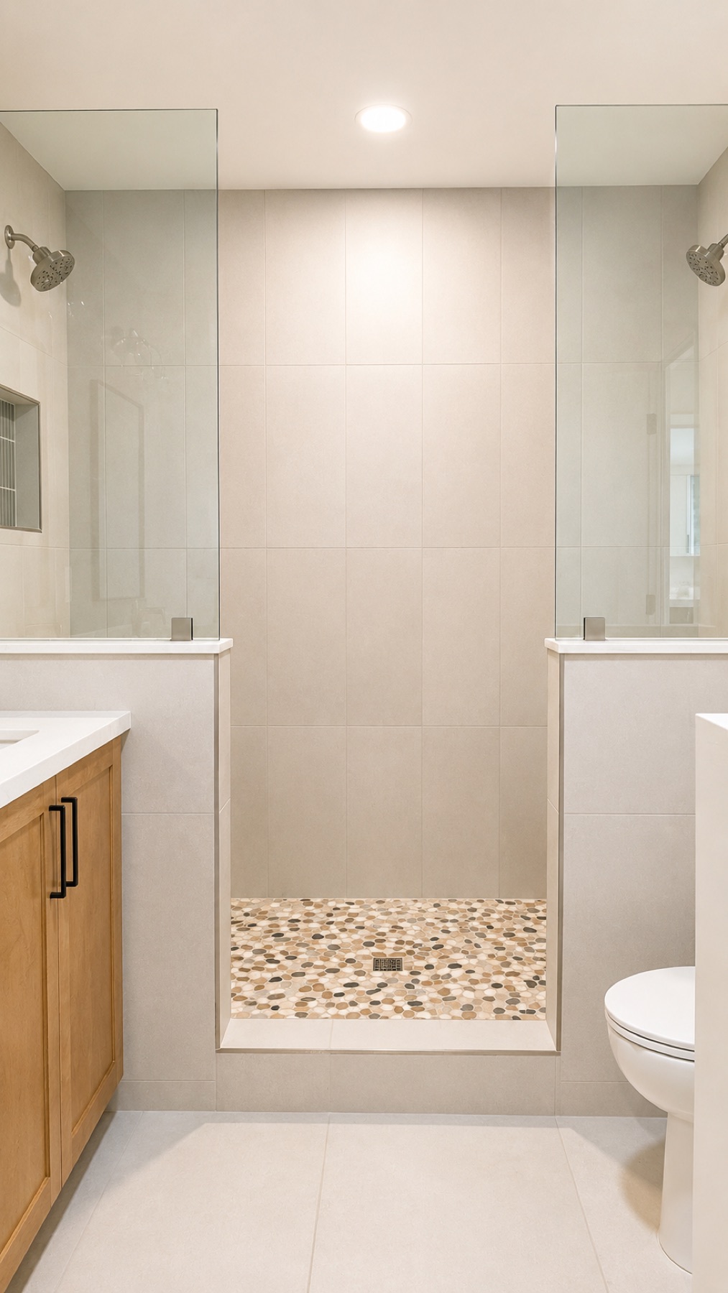
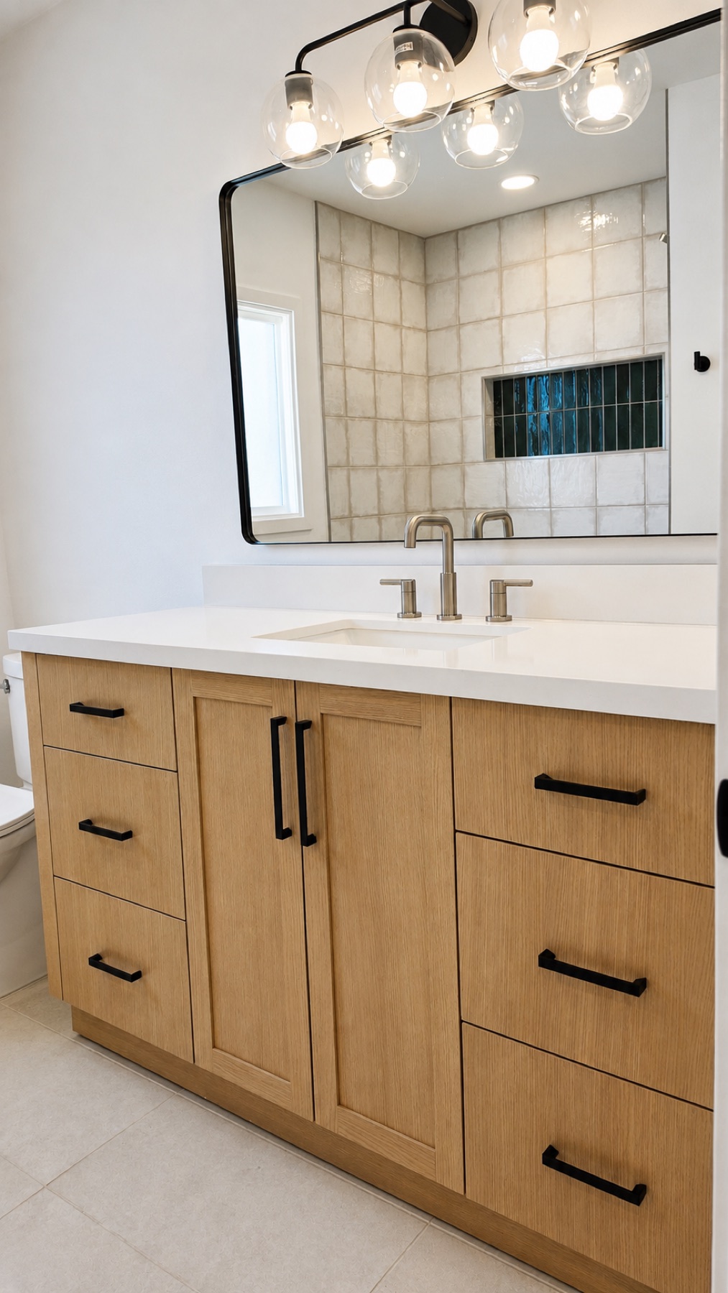
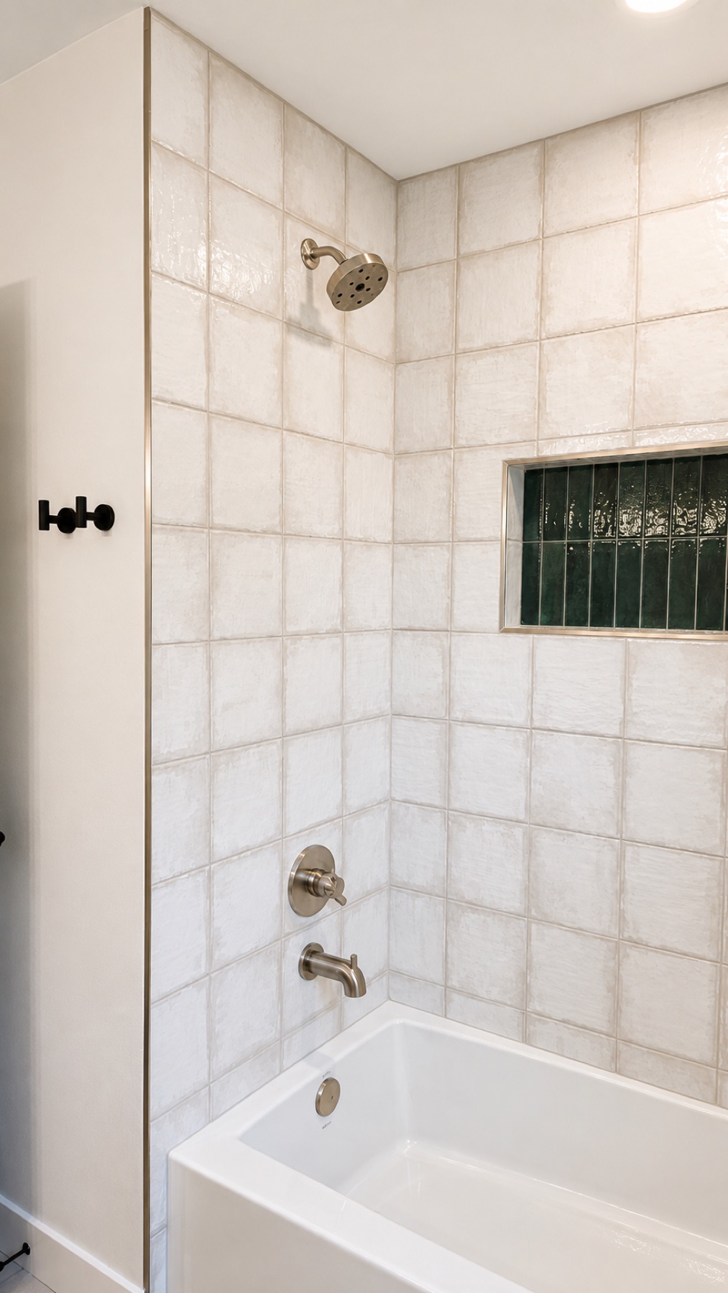
- Custom vanities and fully tiled bathrooms, including a luxurious walk-in shower
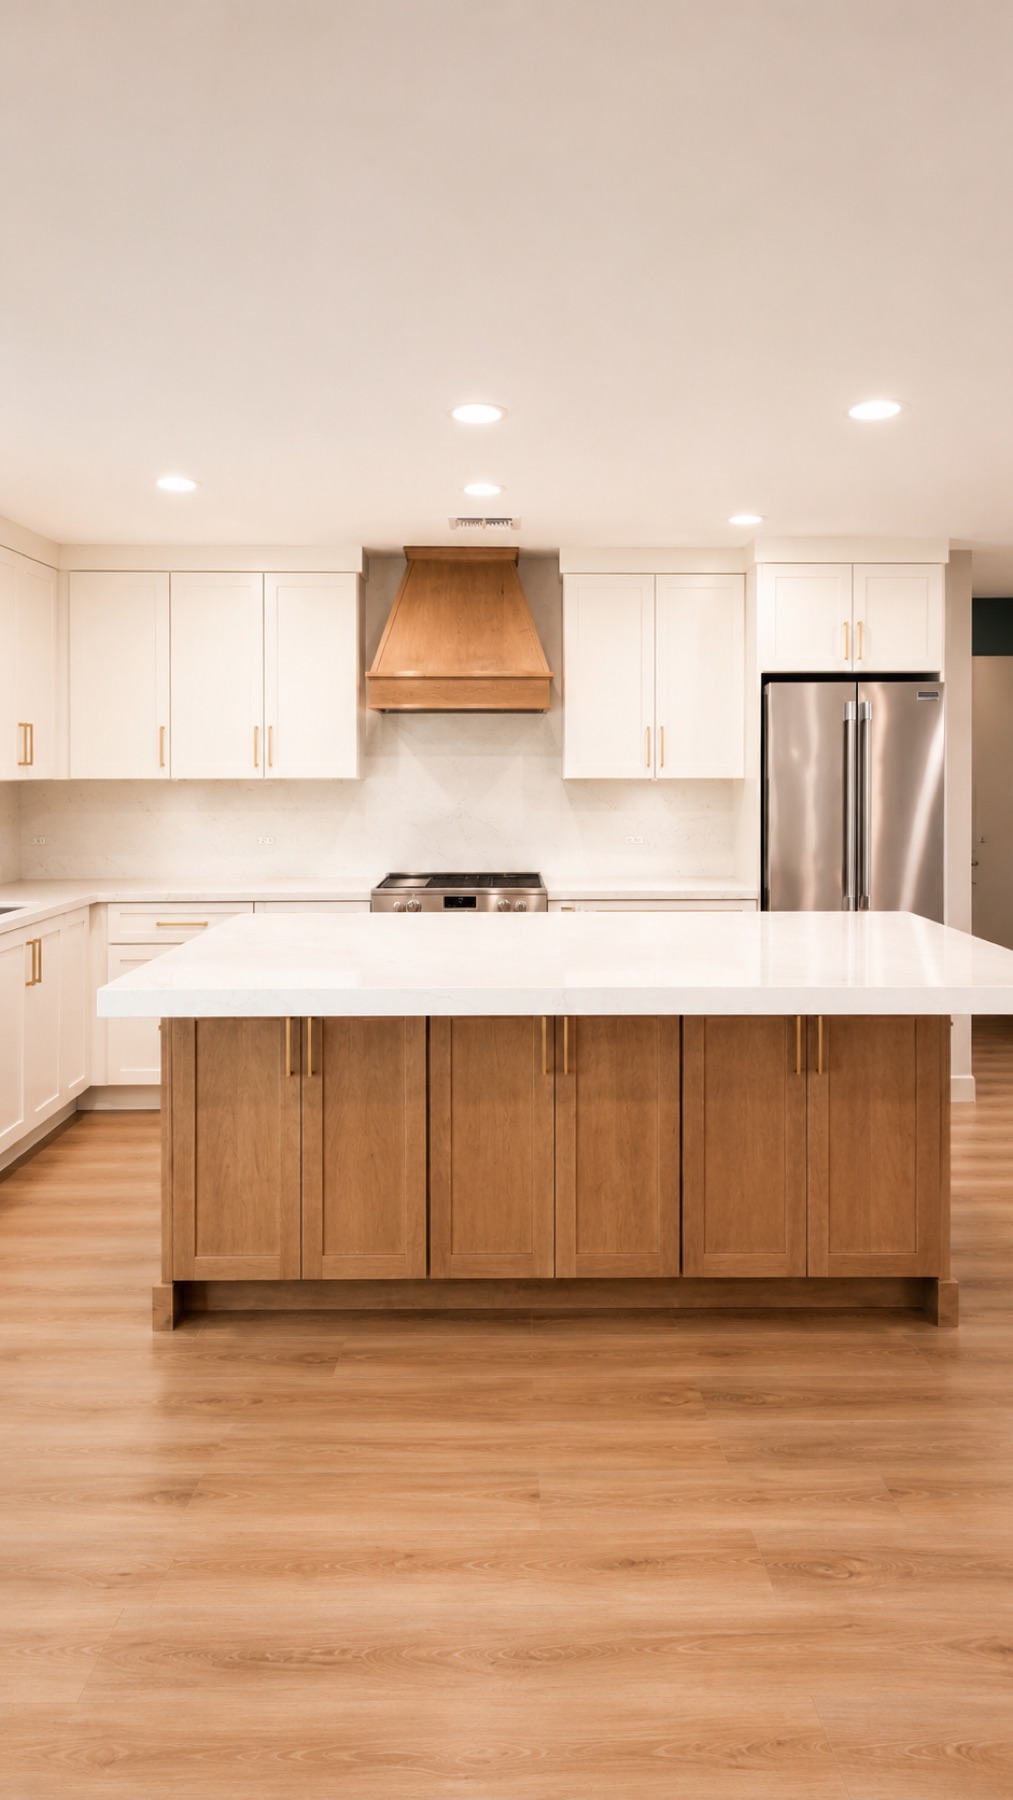
- An expansive kitchen island built as the centerpiece of the home
The result
The house feels entirely new while staying in the neighborhood the family was excited to call home. The kitchen, dining, and living areas now read as one bright, open space, and the island has become the spot where everything happens — family dinners, guests, homework, everyday life.
At a project investment of roughly $200,000–$240,000, this renovation wasn’t just about updating an older house. It was about designing a home intentionally around the way this family lives — functional, timeless, and built to last.
Project Gallery