Julian Drive Primary Bathroom — A Spa-Inspired Retreat in Gilbert
A dated, closed-off primary bath in Gilbert became a warm, spa-inspired retreat with reeded wood tile, a custom vanity, and an oversized walk-in shower.
The brief
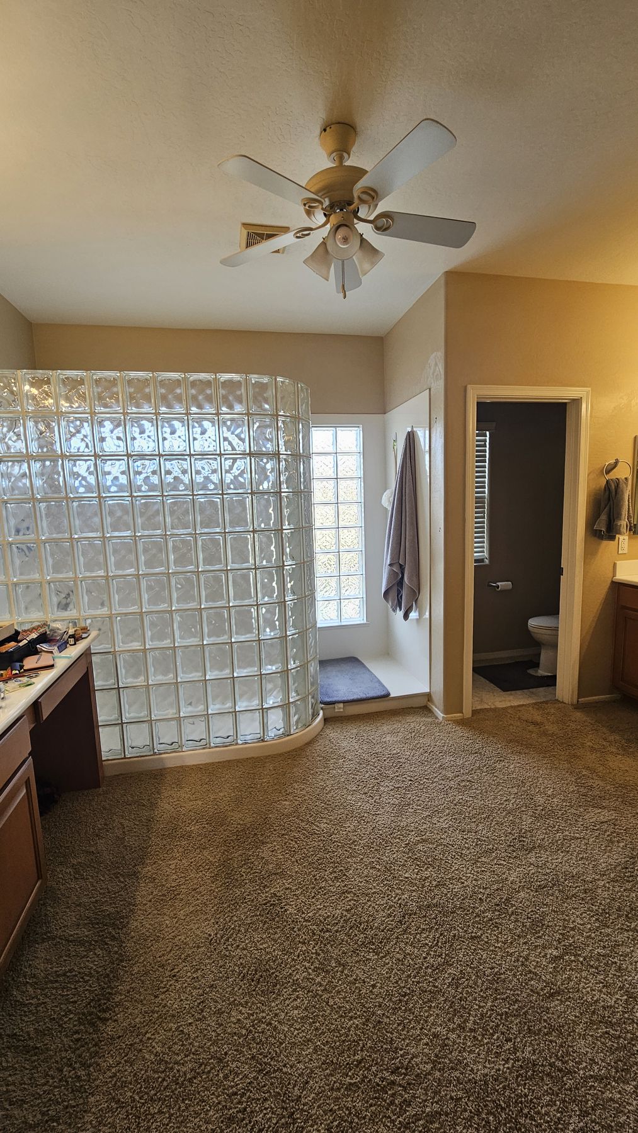
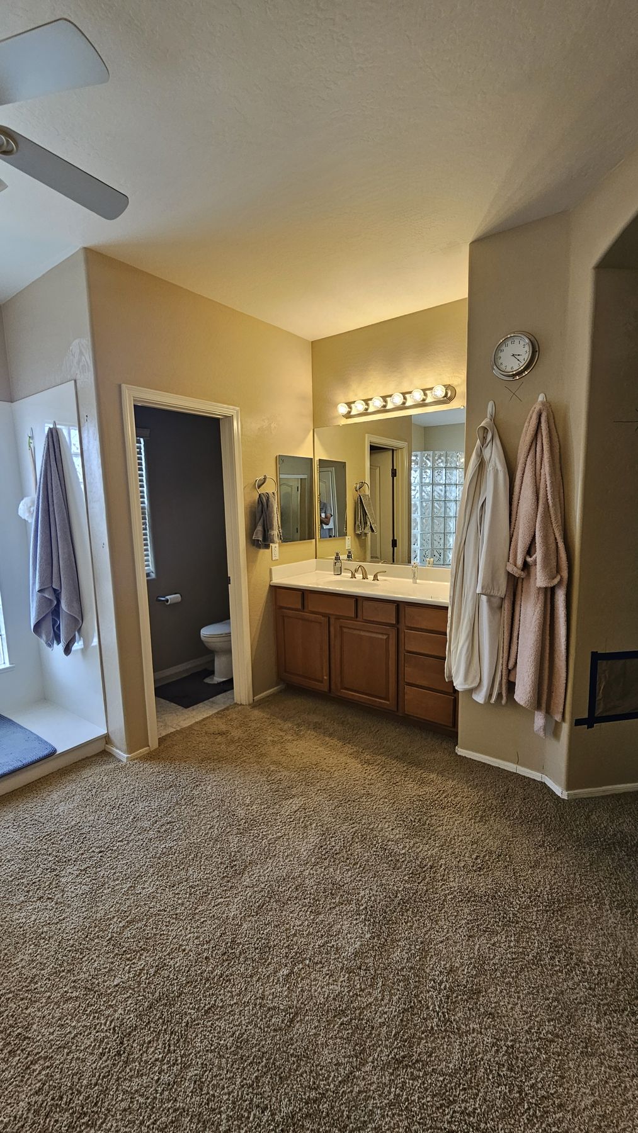
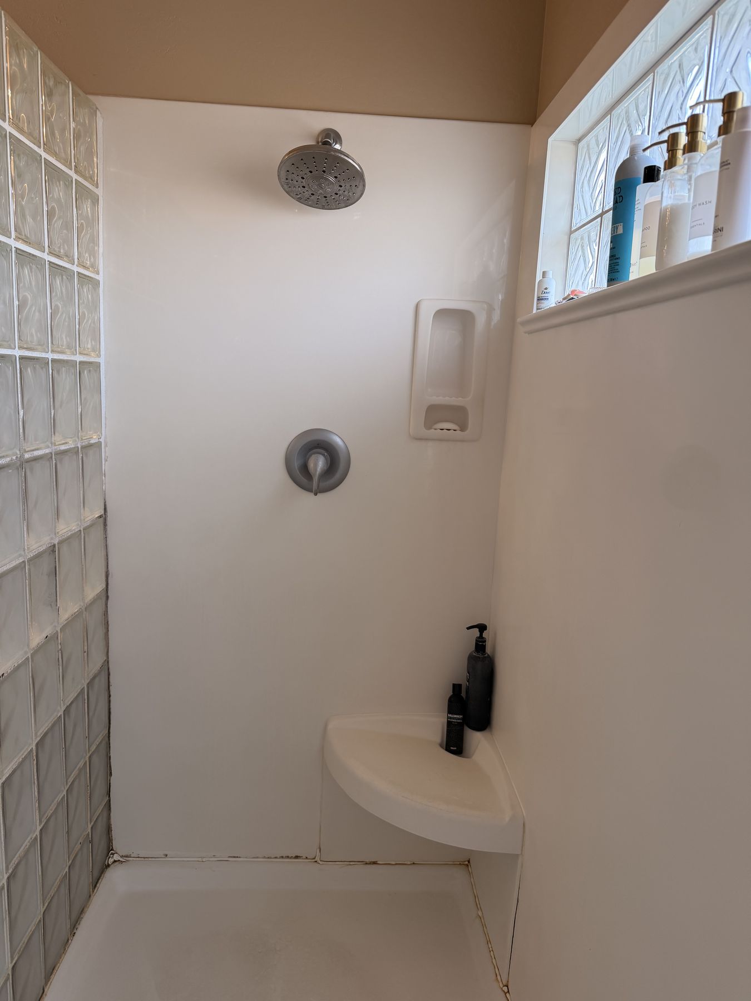
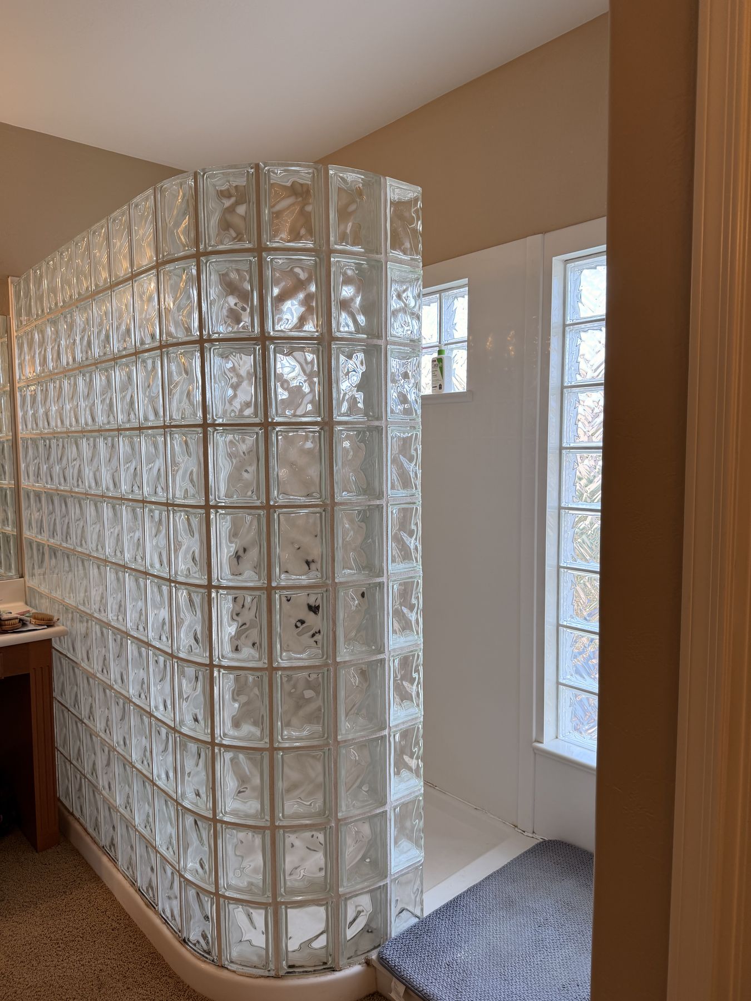
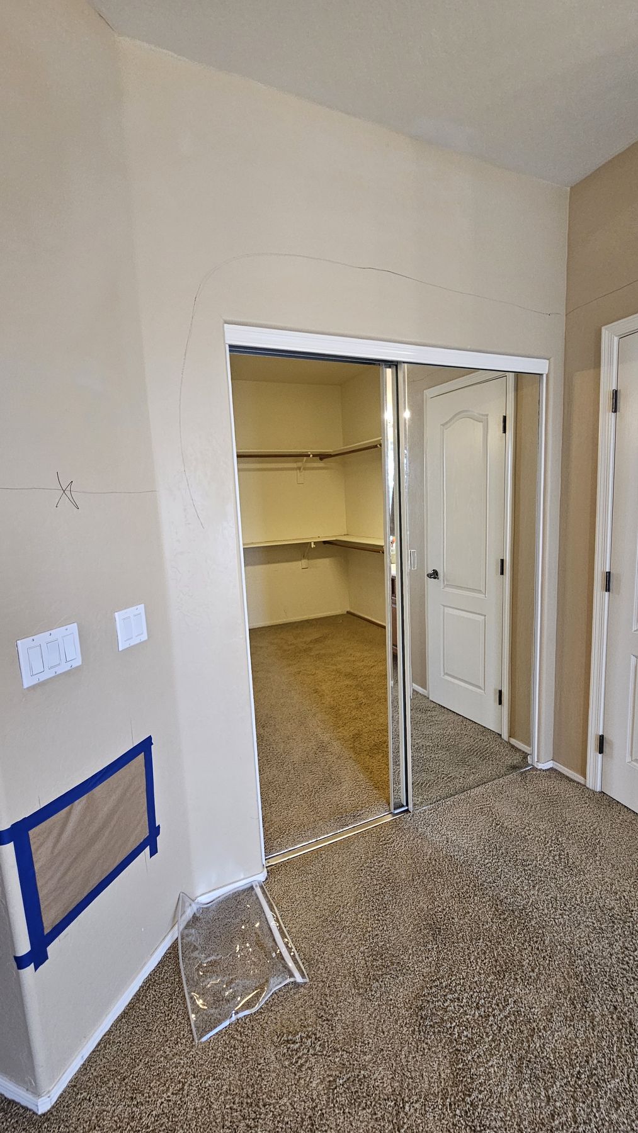
This primary bathroom went from a dated, closed-off builder-grade layout to a warm, spa-inspired retreat. The original space featured a curved glass block shower enclosure, a small fiberglass shower insert, carpeted flooring, dated brass fixtures, and a builder-basic wood vanity with an awkward attached makeup desk — all under a beige-on-tan color scheme that felt closed in and outdated.
The challenge
The footprint worked against itself. The curved glass block enclosure ate up floor space without delivering much usable showering area, and the separate fiberglass insert behind it was small and dated on its own. The vanity’s built-in makeup desk cut into counter space rather than adding function, and the suite stretched across a main vanity, a hallway to the closet, and a second vanity nook — three areas that needed to read as one cohesive design instead of three disconnected ones.
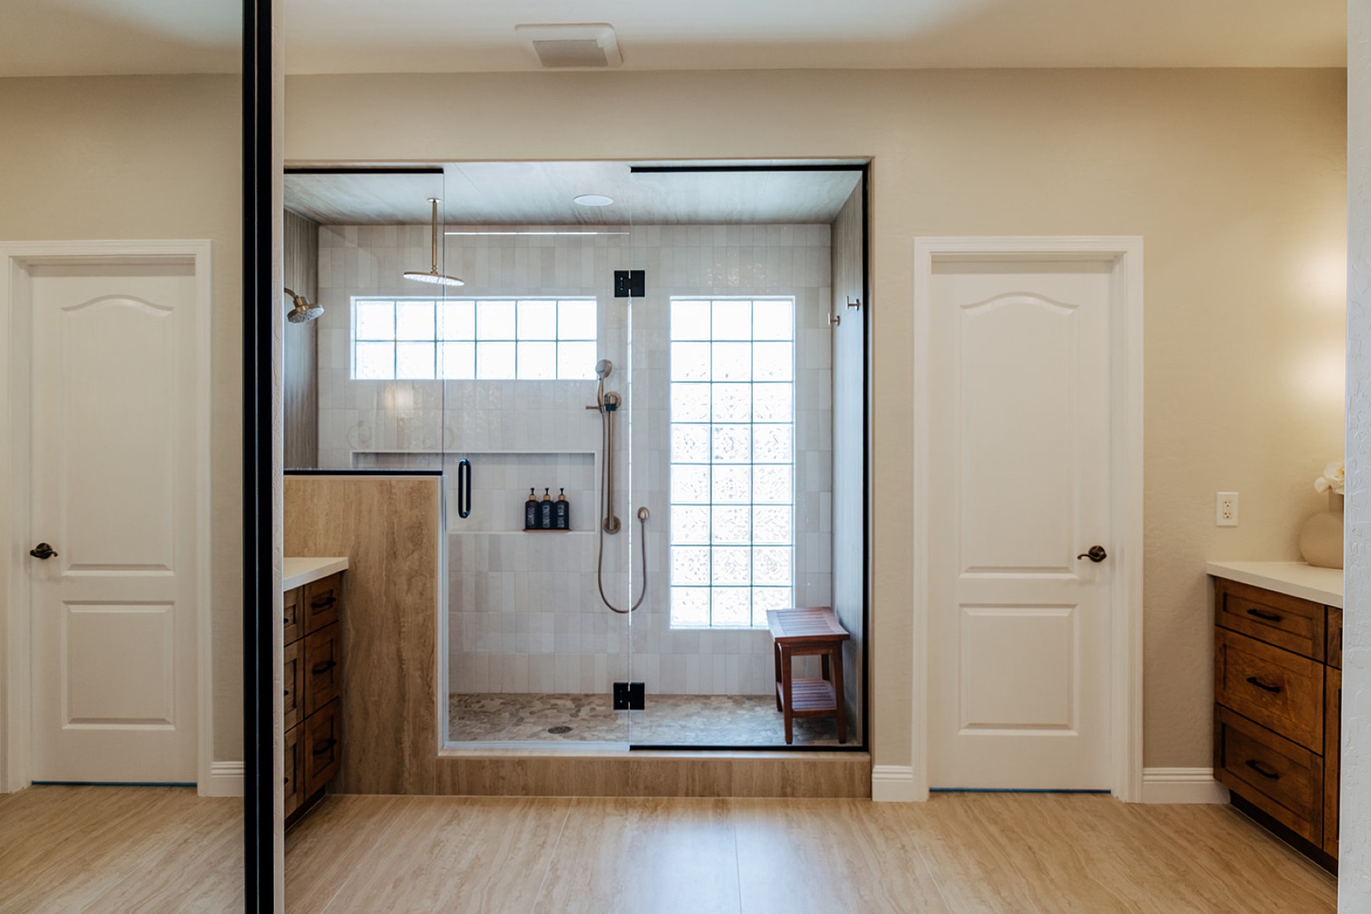
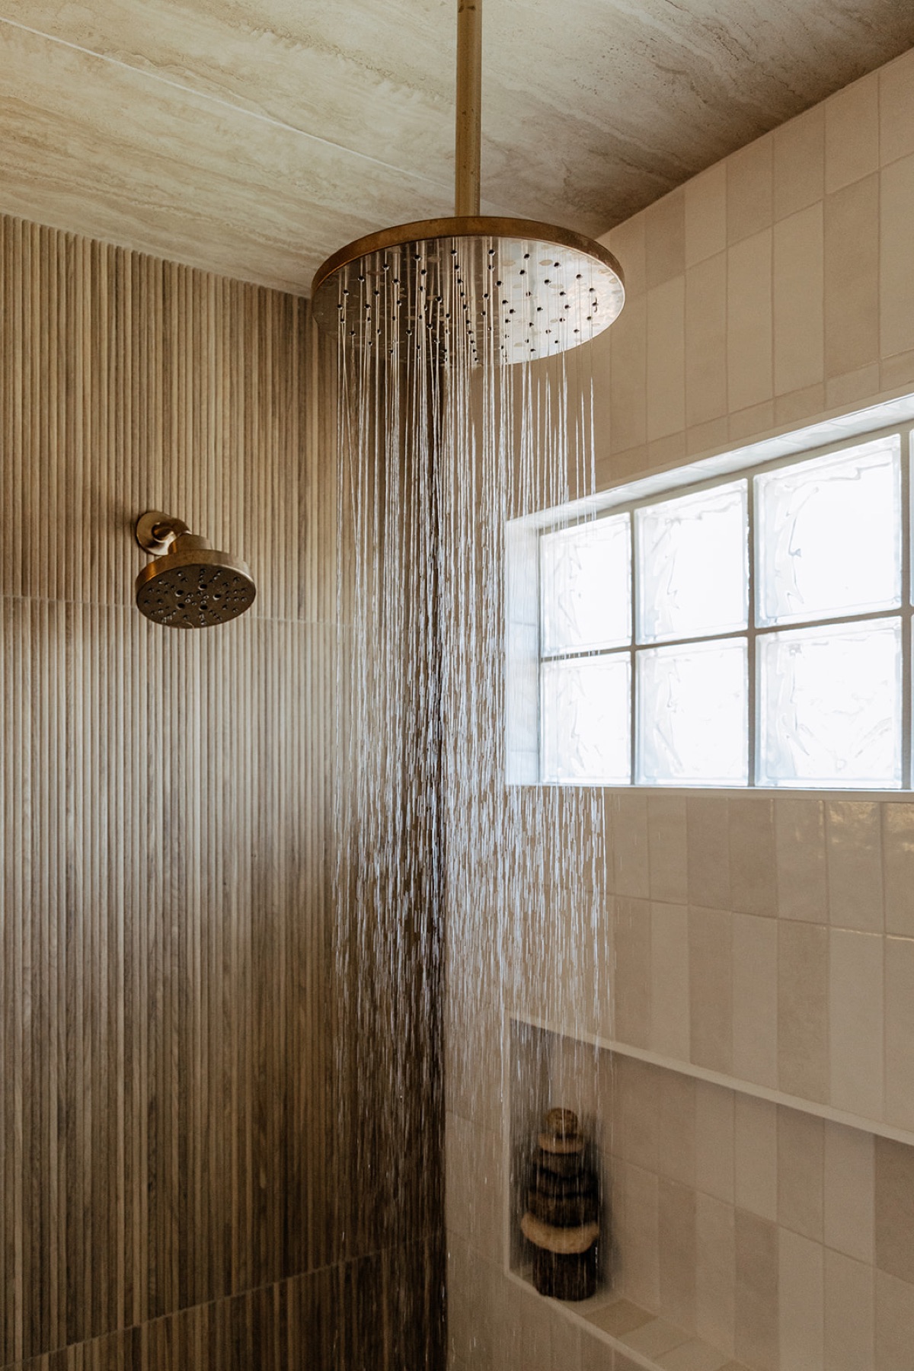
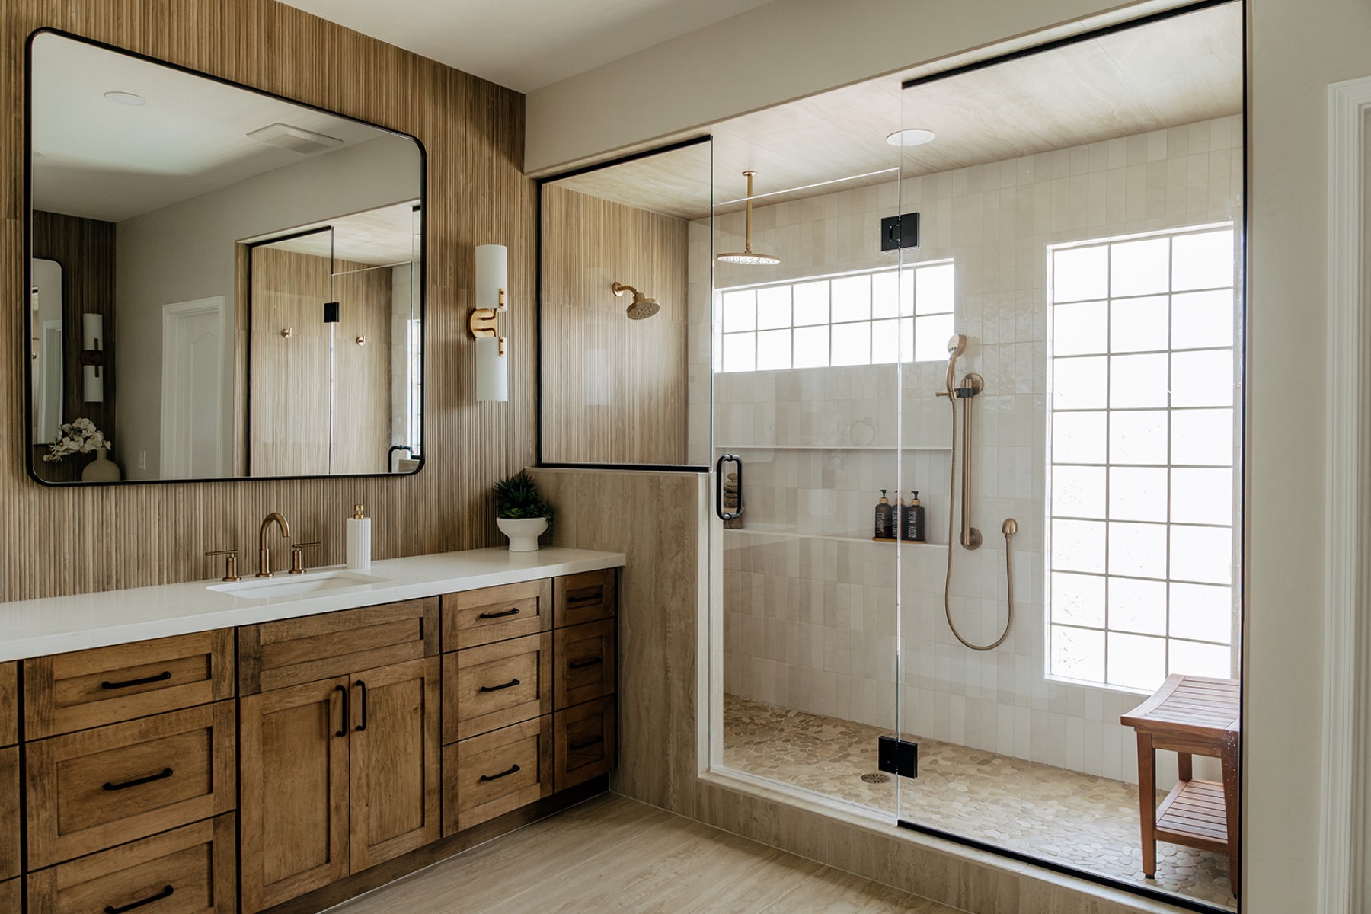
Rather than reframe the exterior wall, we kept the original glass block window in place in the new shower — it still does exactly what it always did, filling the space with natural light while keeping the shower private, just now surrounded by finishes that match the rest of the room.
What we did
- Removed the curved glass block shower enclosure and small fiberglass shower insert and rebuilt the space as an oversized walk-in shower
- Kept the original glass block window in the new shower for natural light and privacy
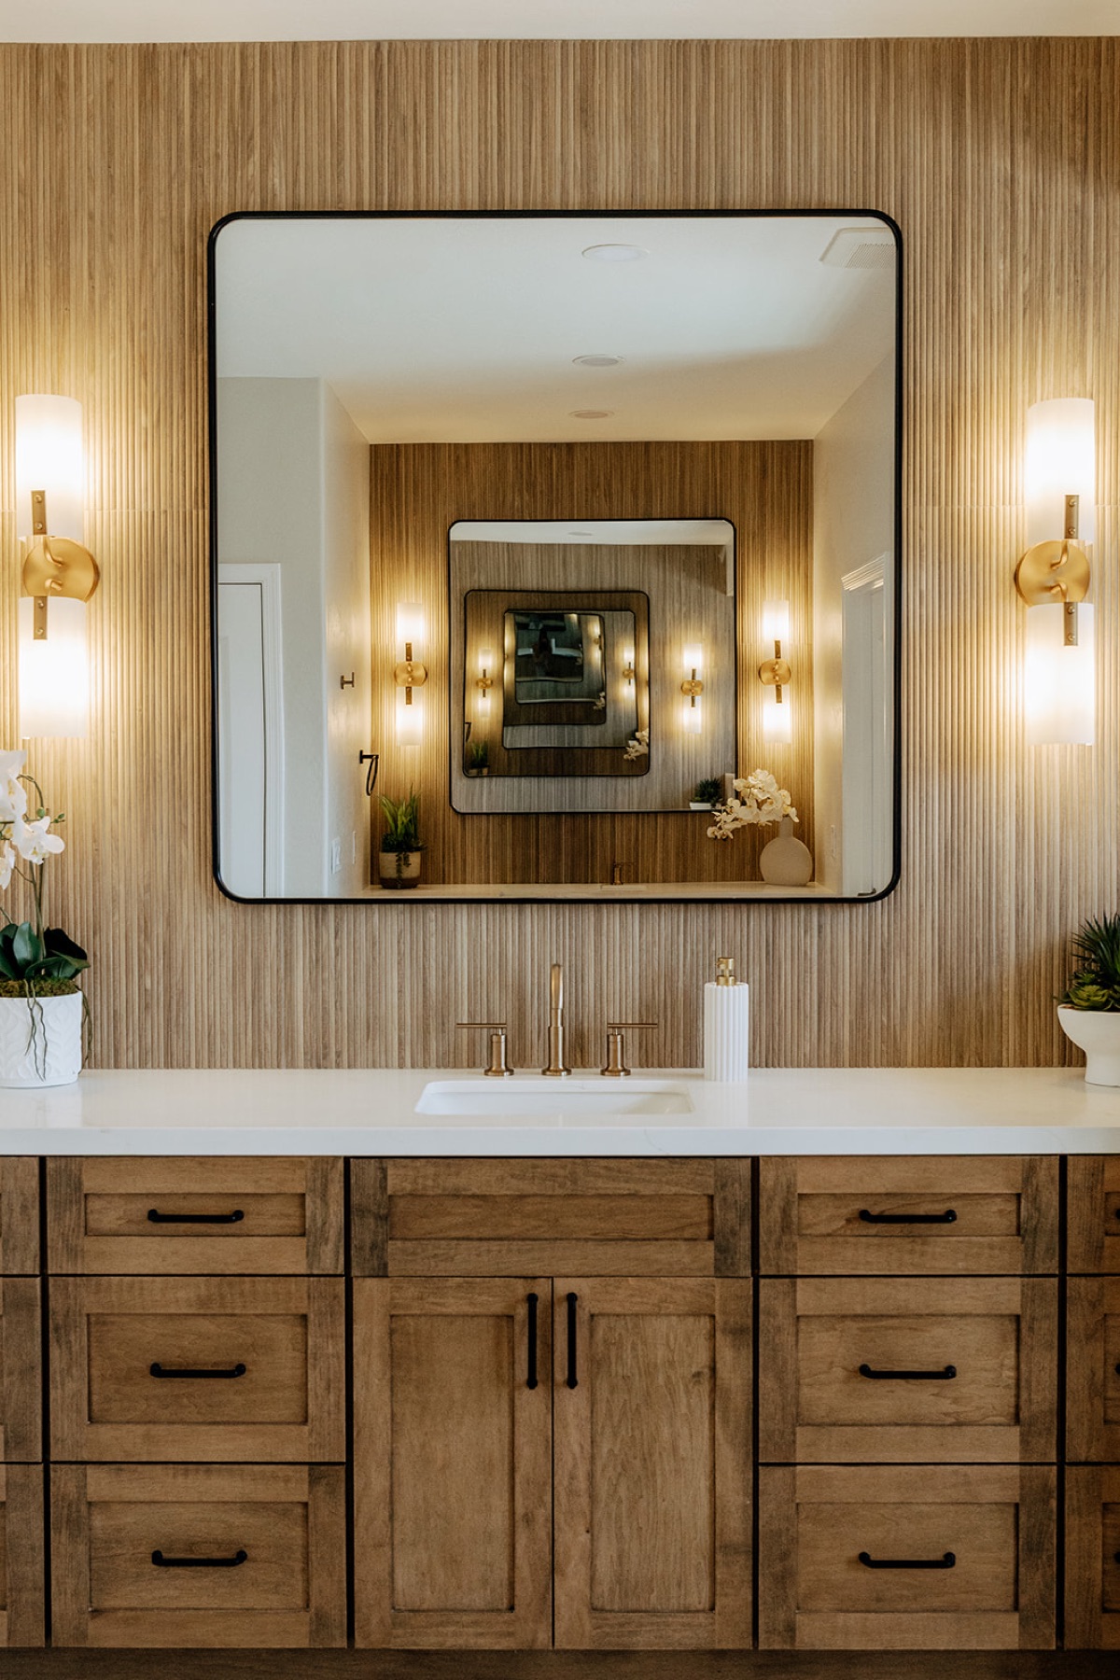
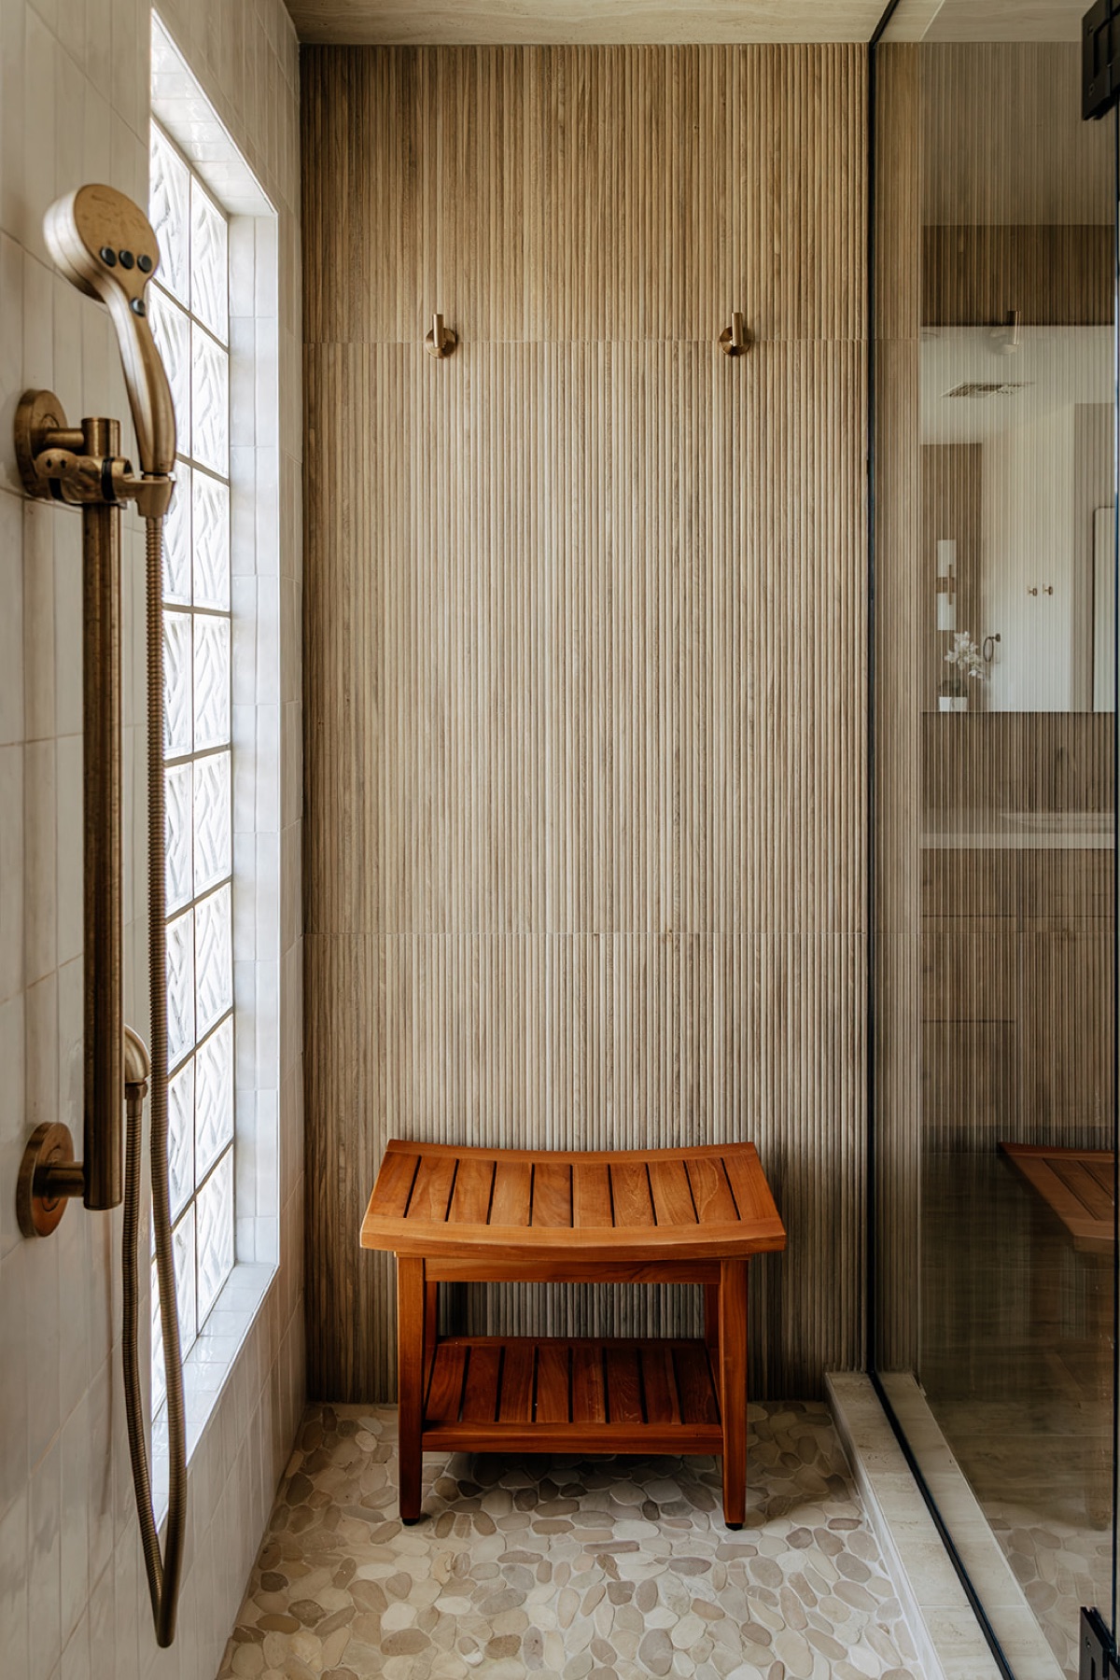
- Ran a reeded wood-look tile accent wall from the vanity into the shower for a cohesive, spa-like feel
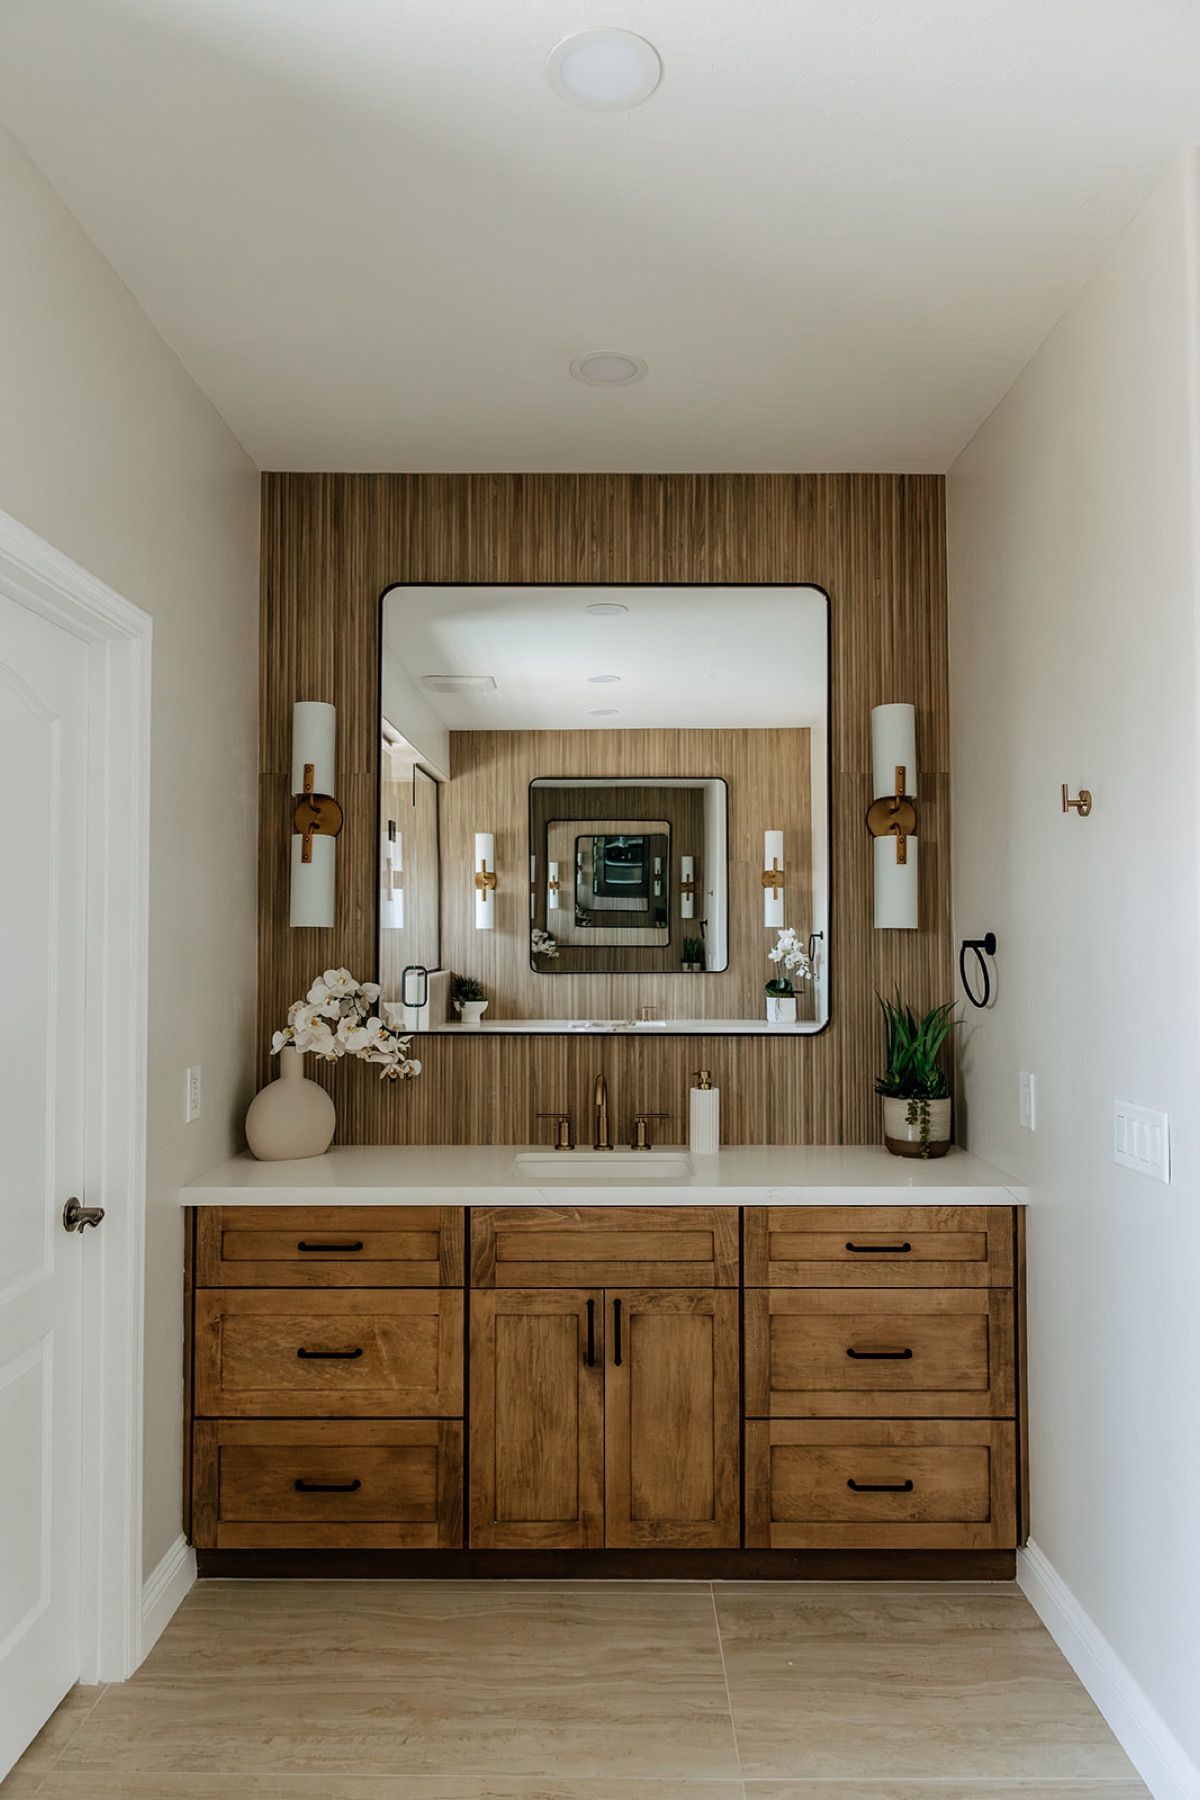
- Built a custom stained wood vanity with shaker-style drawers, soft-close black hardware, and a white quartz countertop
- Hung an oversized black-framed mirror flanked by paired brass wall sconces above the vanity
- Installed brushed brass faucets and a matching soap dispenser
- Tiled the shower with the reeded wood-look accent wall plus handmade-look ivory tile on the remaining walls
- Added a rainfall shower head plus a handheld wand for flexibility
- Replaced carpet with warm wood-look flooring throughout
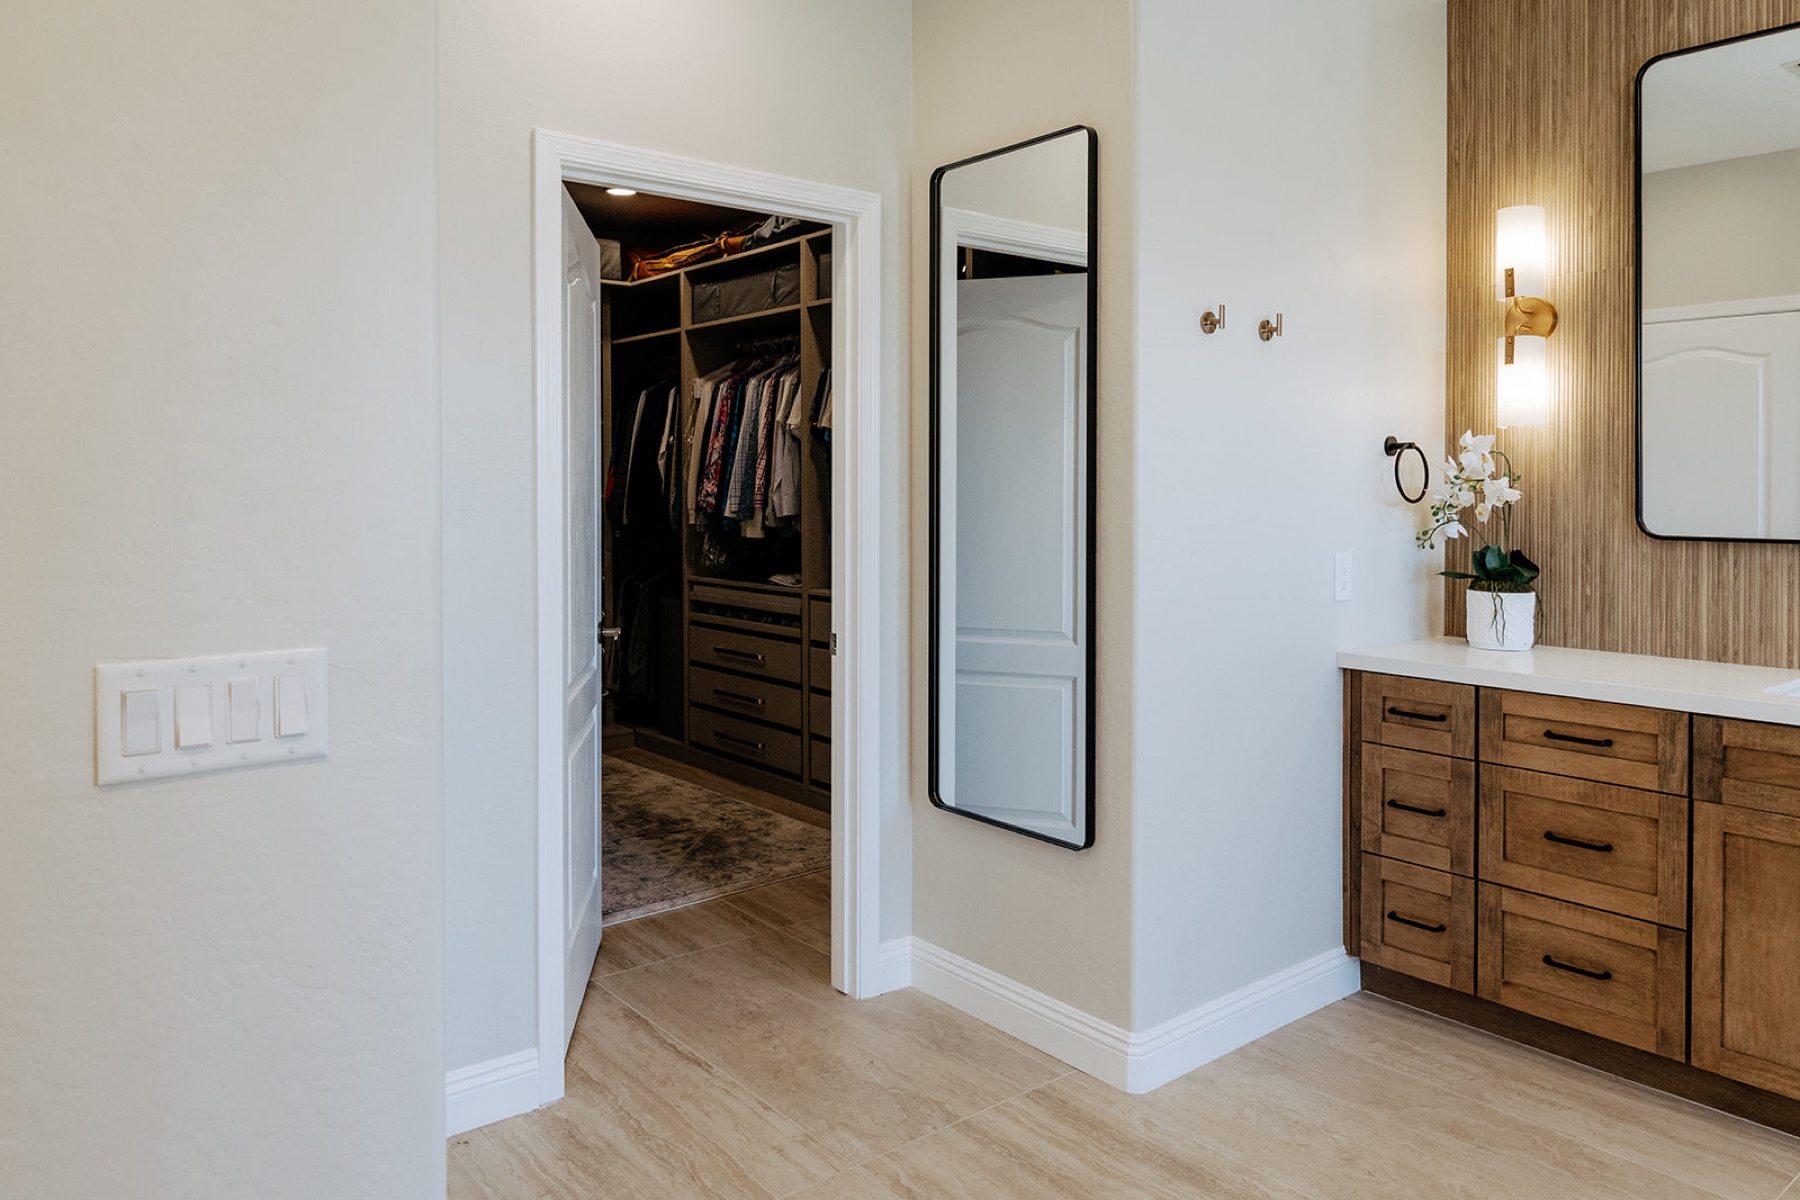
- Added a full-length mirror in the hallway leading to the walk-in closet
- Built a second vanity nook down the hall with matching finishes
The result
The primary bathroom now reads as one continuous retreat instead of three disconnected spaces. The reeded wood-tile accent wall carries from the vanity straight into the oversized walk-in shower, brass fixtures and black hardware tie every surface together, and the original glass block window still fills the shower with soft natural light. At a project investment of $65,000–$90,000, including the adjoining closet, this remodel replaced a closed-off, dated layout with a warm, functional one built around how the space is actually used every day.
Interior design in partnership with Piece by Peace Designs.
Project Gallery