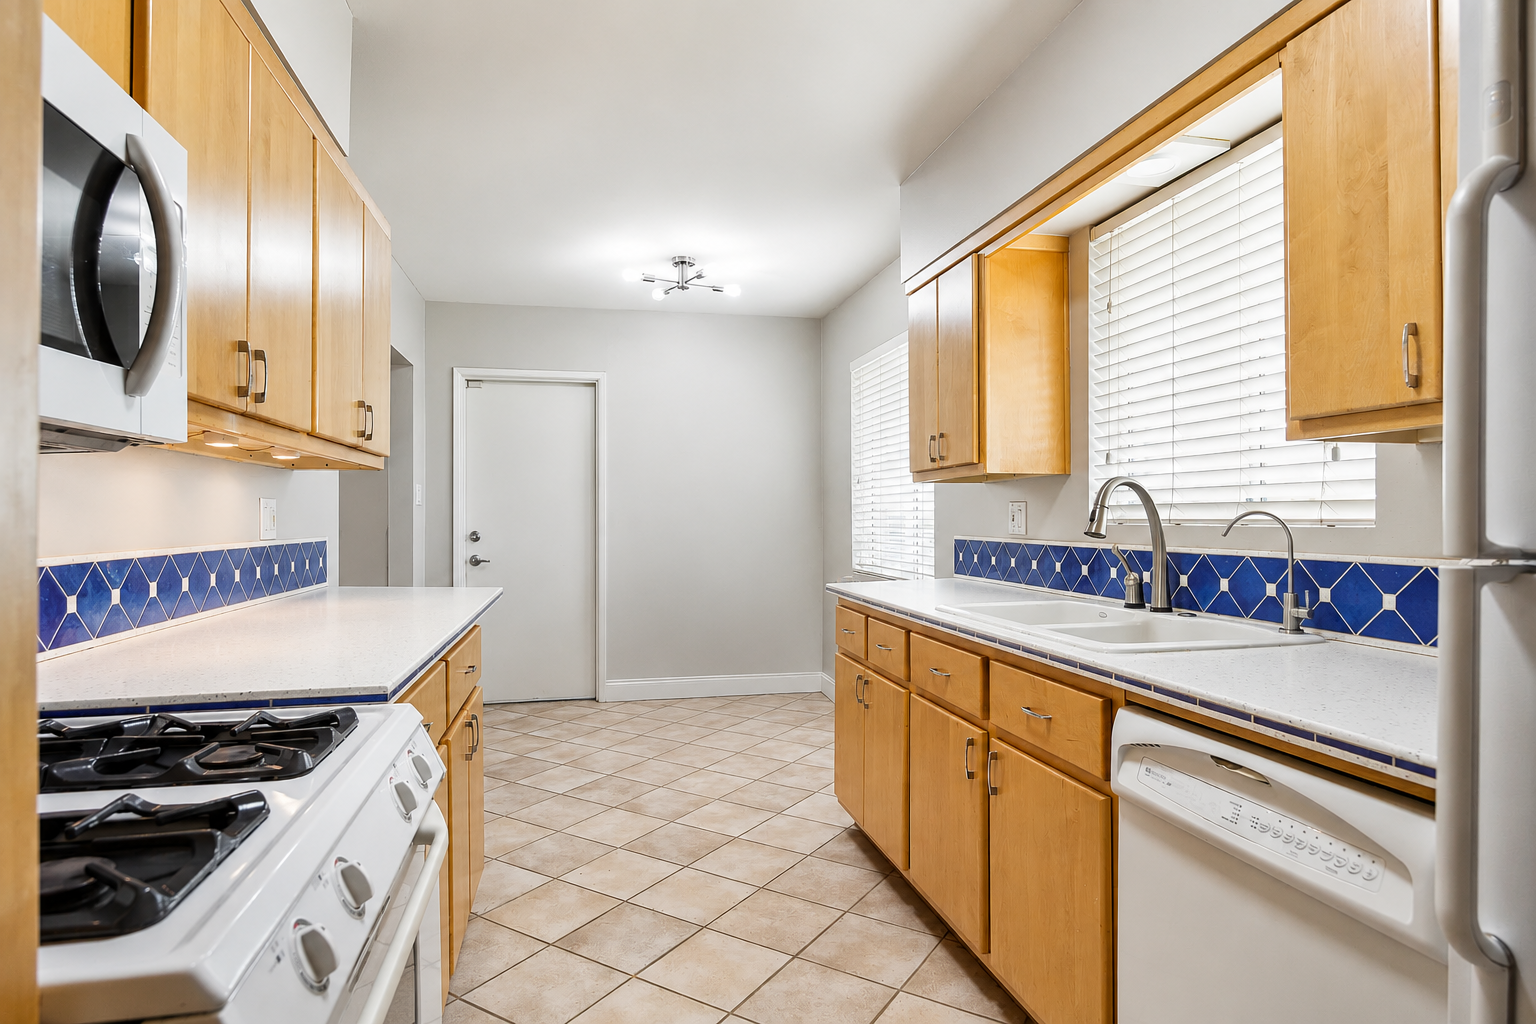
Steve's Kitchen Remodel — Opened-Up Galley Kitchen with Seating
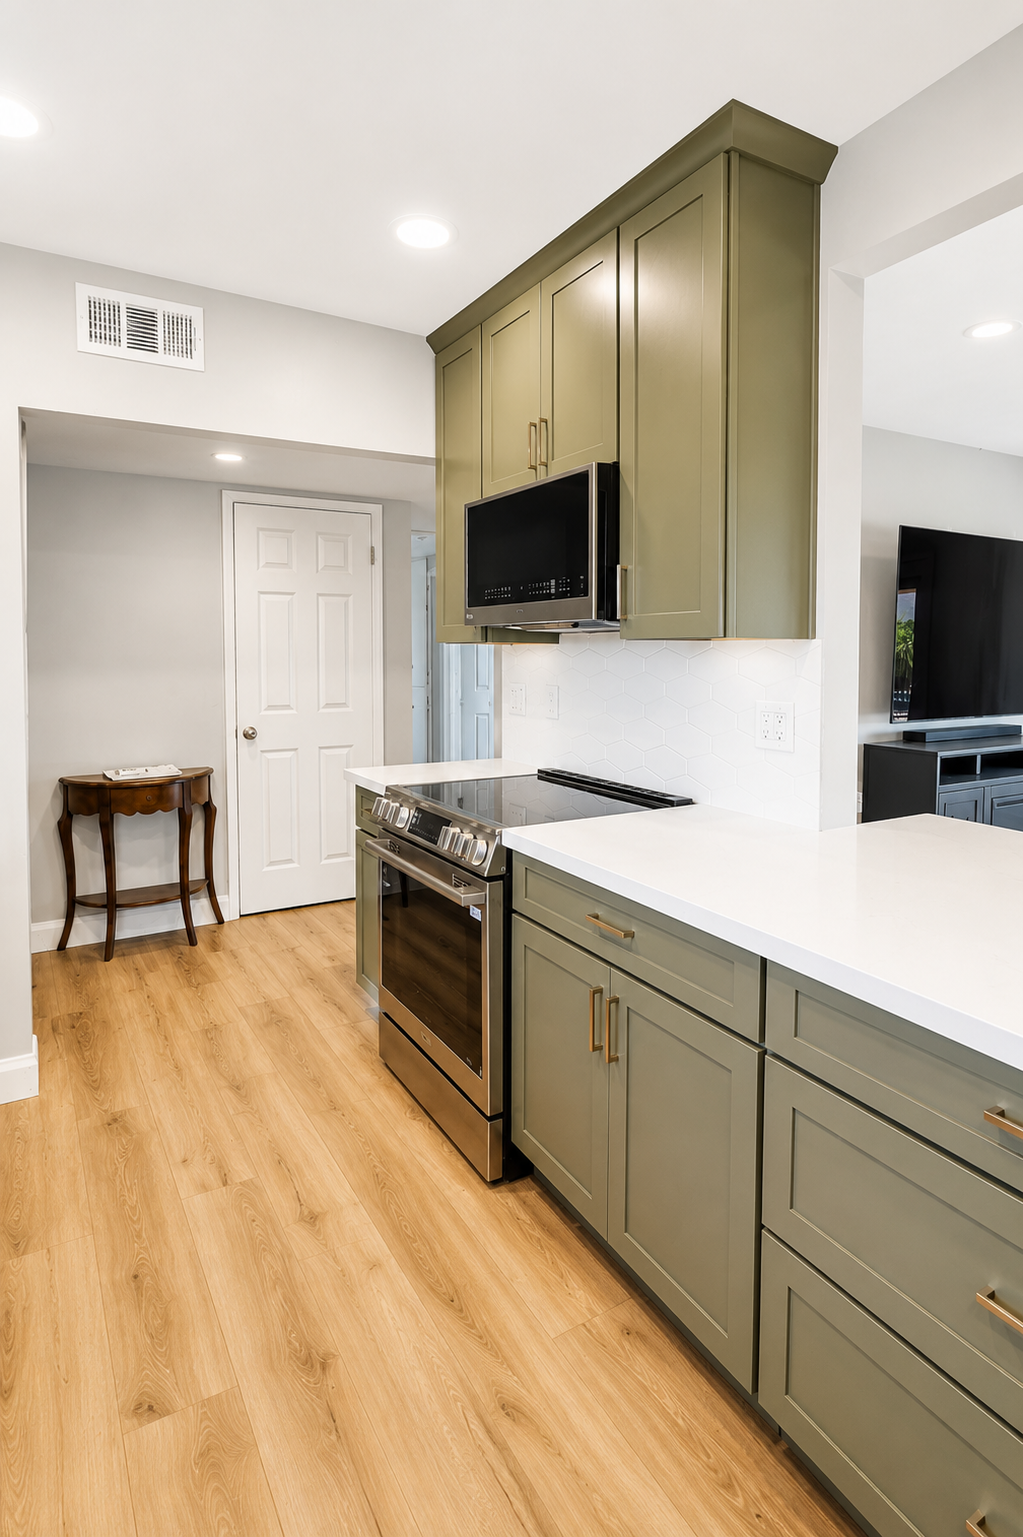
Steve bought a new home with an outdated, closed-off kitchen. We opened the walls, removed the soffits, and added pantry storage and a seating area.
The brief
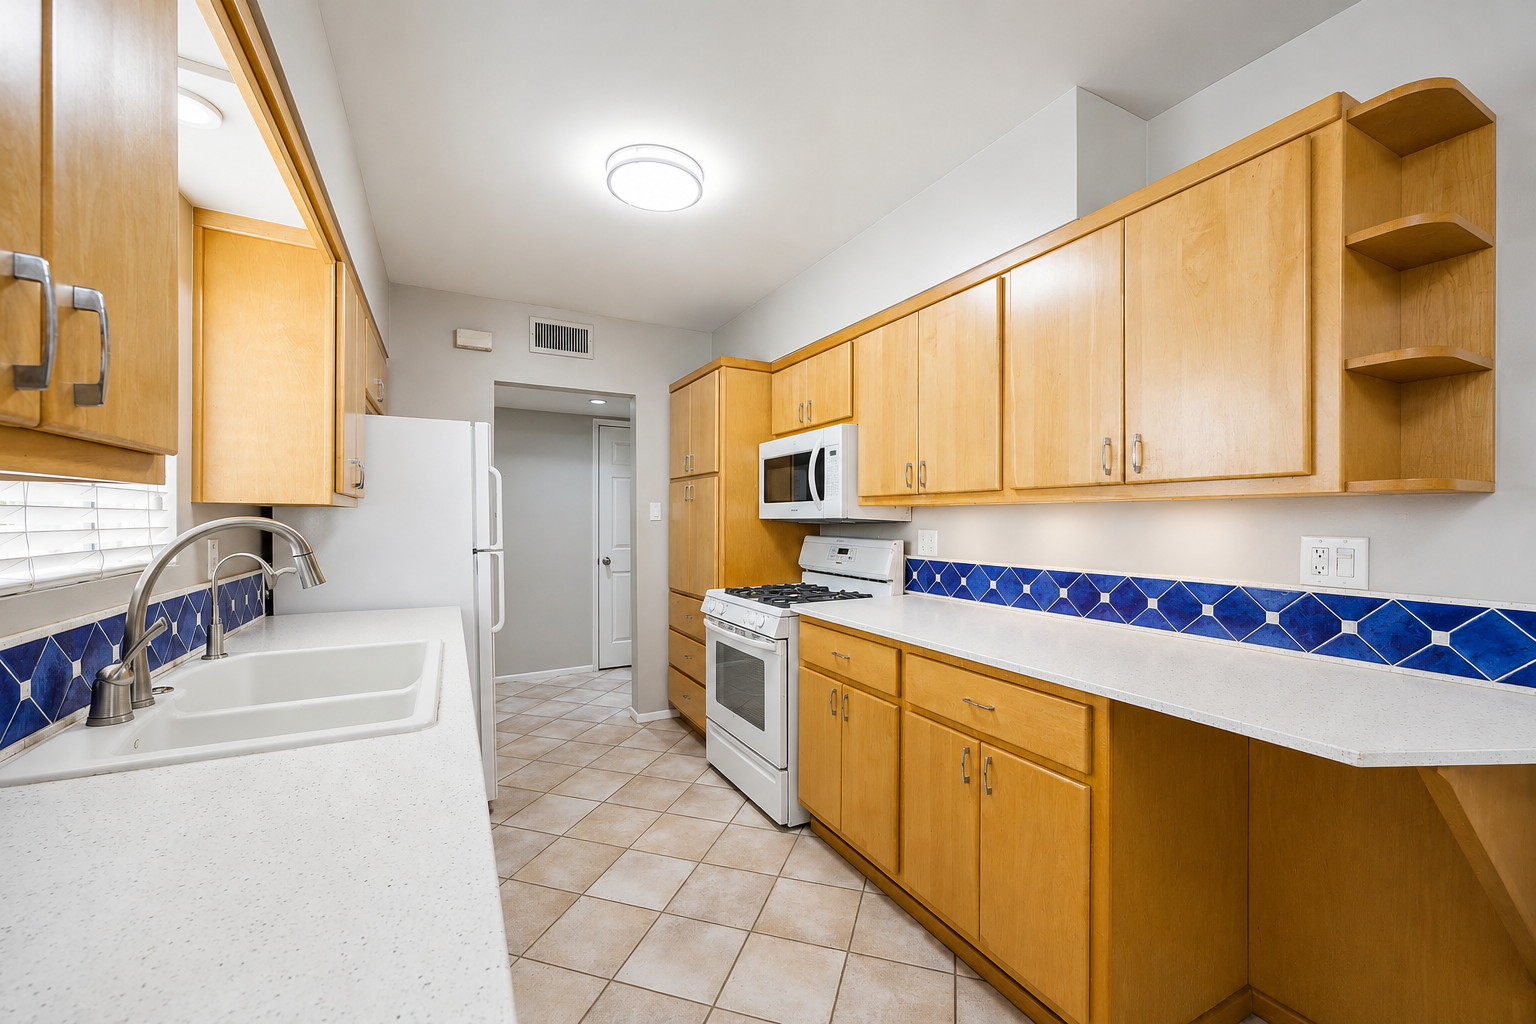
Steve was buying a new home, and the kitchen was the one room that needed real work before move-in. It was outdated, boxed in by soffits, and completely cut off from the rest of the house — with too little cabinet space to actually use. He wanted a kitchen that felt like part of the home, not a separate room tacked onto it.
The challenge
Opening up walls and ceilings in an older home almost always turns up something you didn’t plan for, and this project was no exception. Once we got into the ceiling, we found an old plumbing re-route that had to be re-routed again to make room for the new layout. We also found old wire splices in the attic that didn’t meet current safety standards and needed to be corrected before we could close anything back up.
Every one of those surprises — and the price changes that came with them — was posted to Steve’s portal the same day we found it, with the cost and the reason attached. That kept approvals moving and kept the project on schedule instead of stalling out waiting on a phone call.
What we did
- Opened up the wall between the kitchen and the adjoining living space
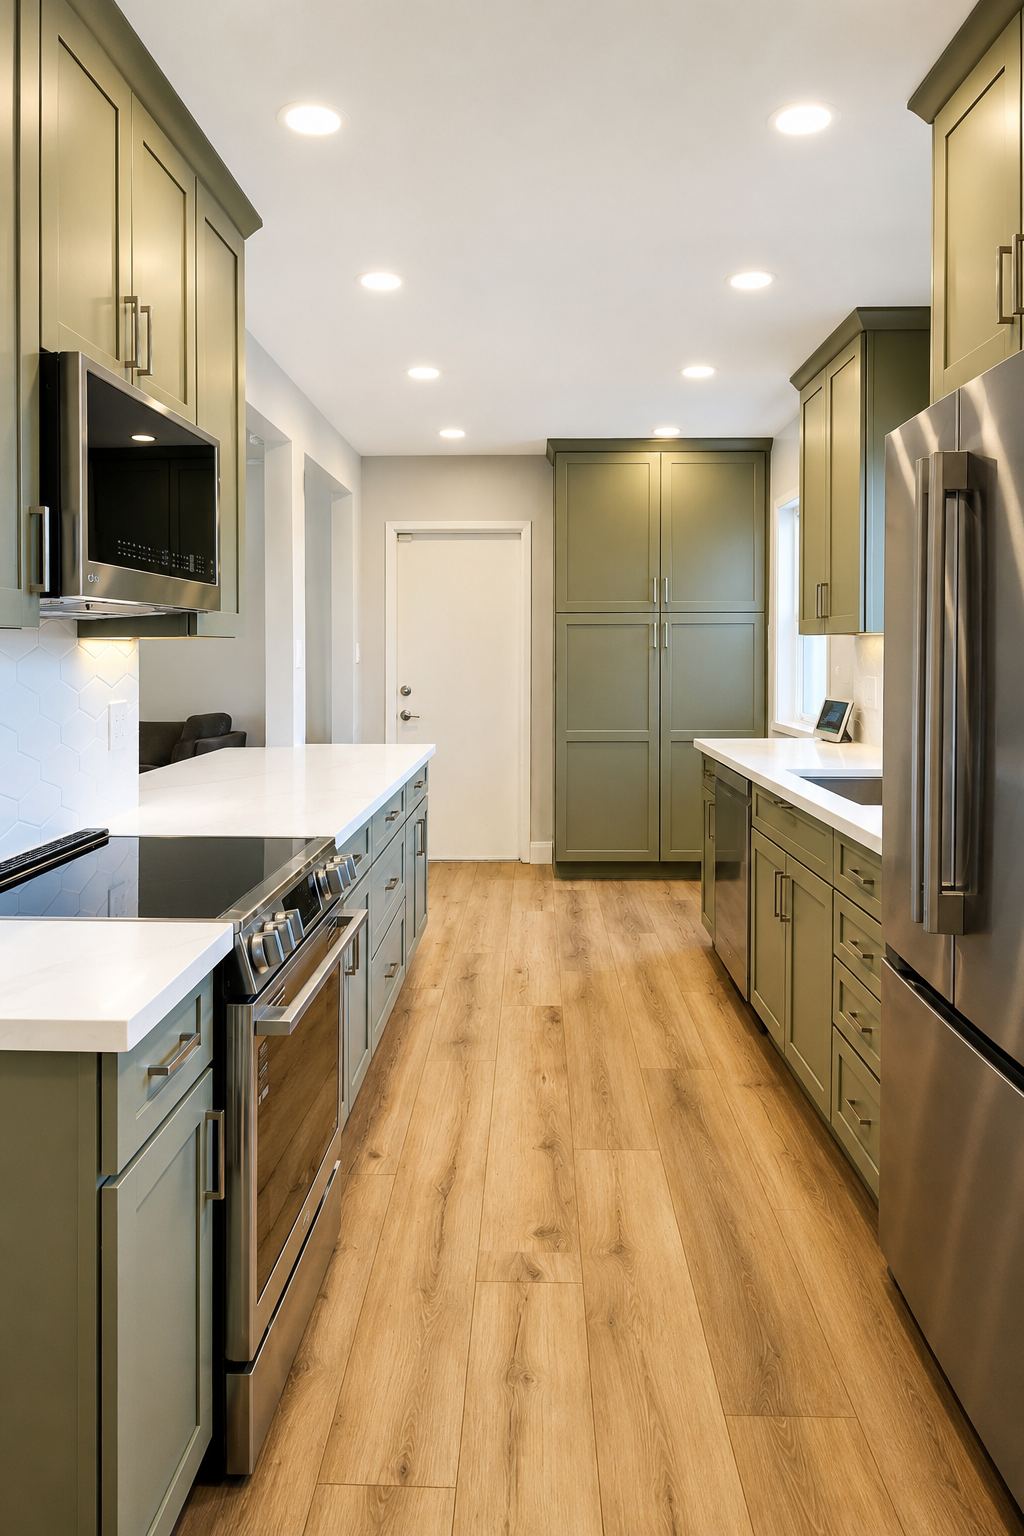
- Removed the soffits to bring cabinets all the way to the ceiling
- Added new pantry cabinets for the storage the old layout never had
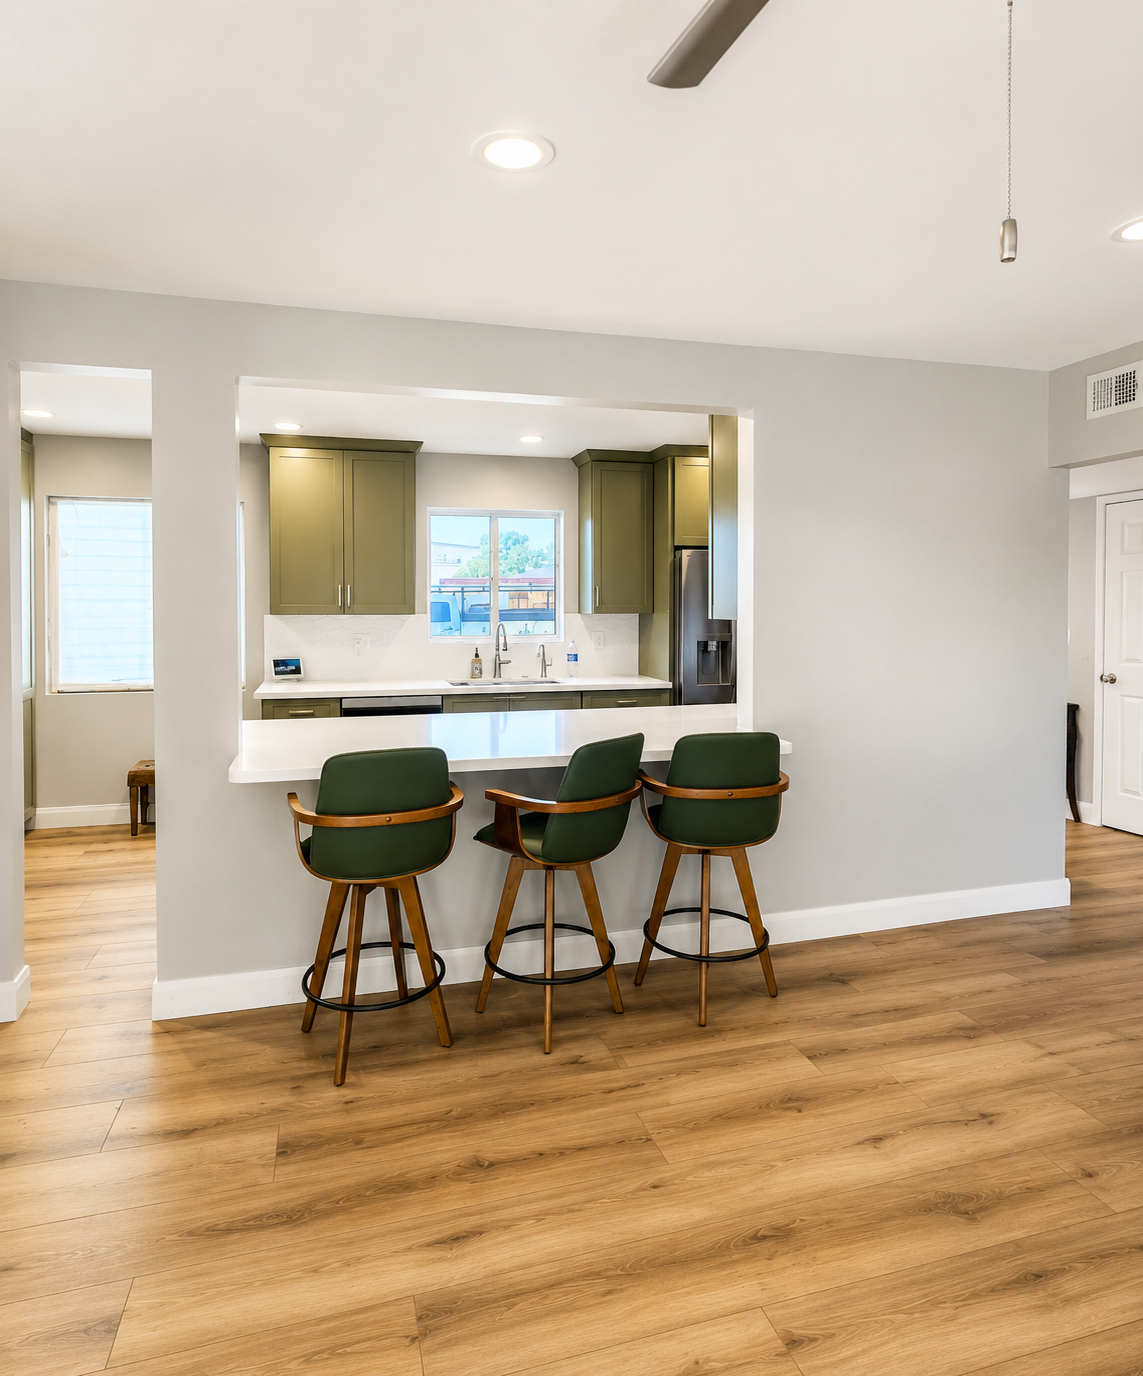
- Added a bar-height seating area in the new opening
- Installed all new cabinetry throughout
- New quartz countertops
- New cabinet lighting
- Re-routed plumbing to fit the new layout
- Corrected unsafe wire splices found in the attic
The result
Five weeks after starting, Steve had a kitchen that opens into the rest of the house, with the pantry storage and seating area the old layout never had. What could have been a frustrating string of mid-project surprises — the plumbing re-route, the wiring fix — stayed manageable because every change was documented and approved through the portal as it came up, not discovered on the final bill.
Project Gallery